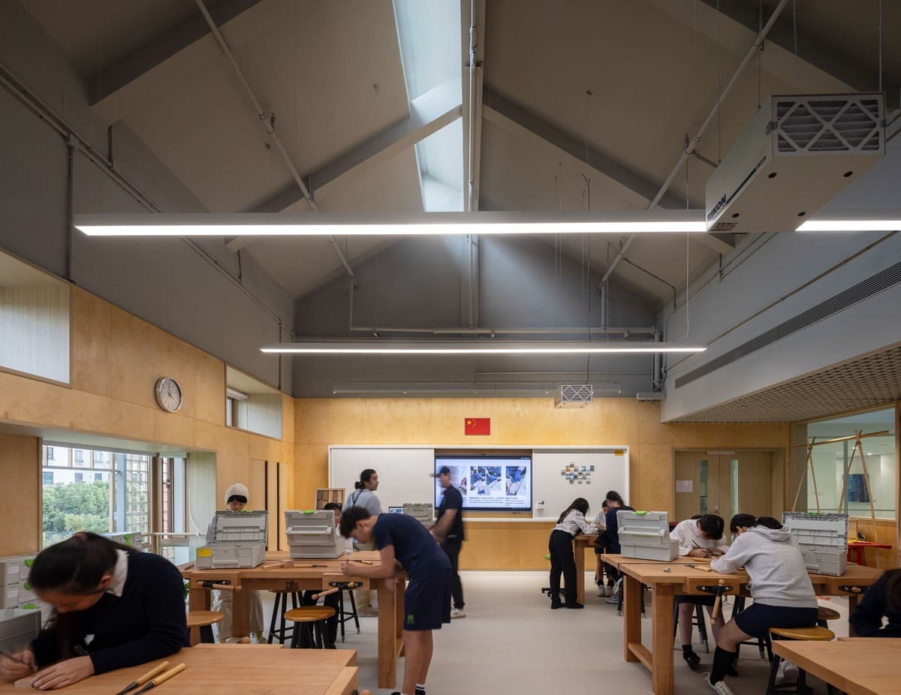
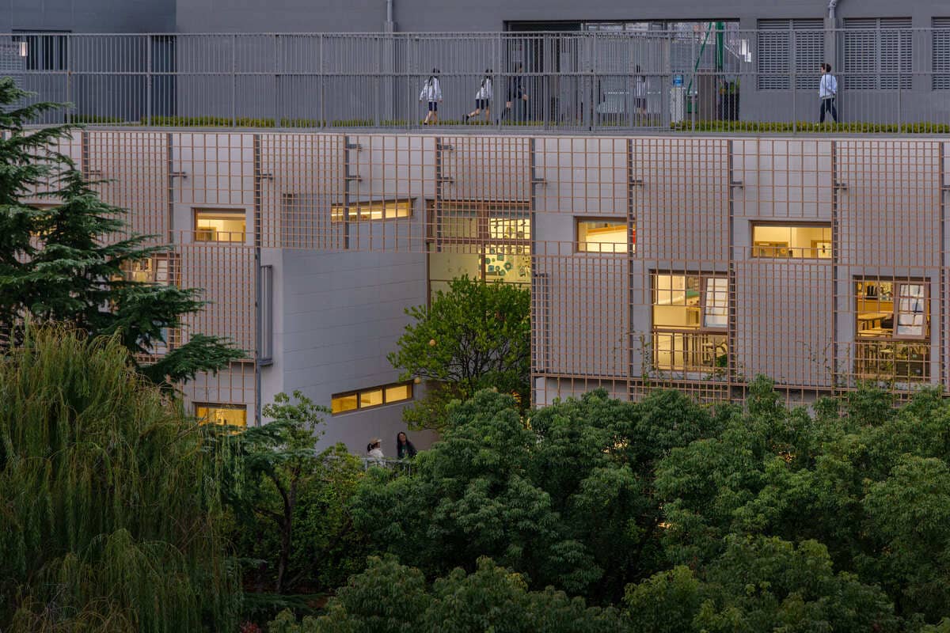
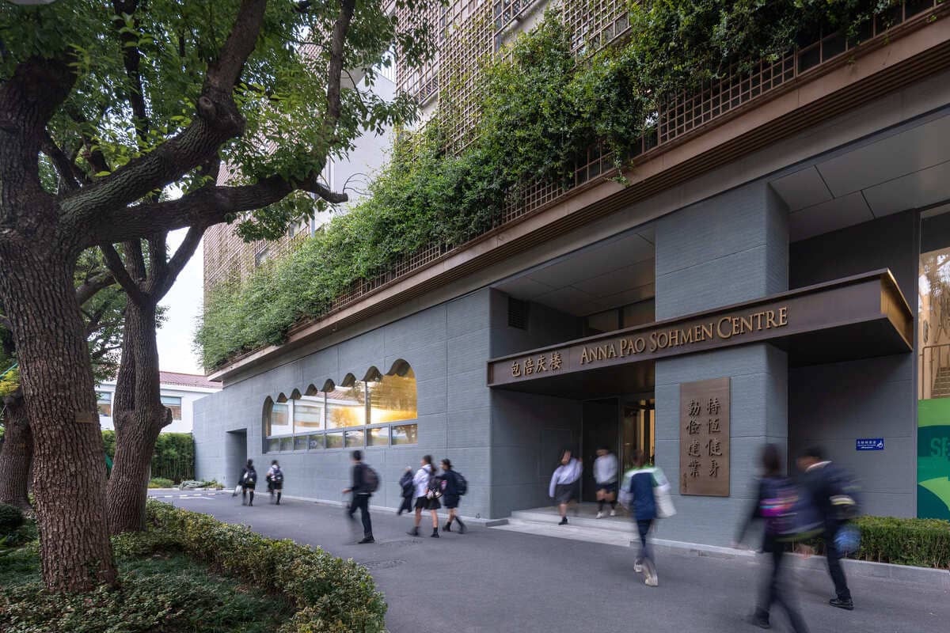
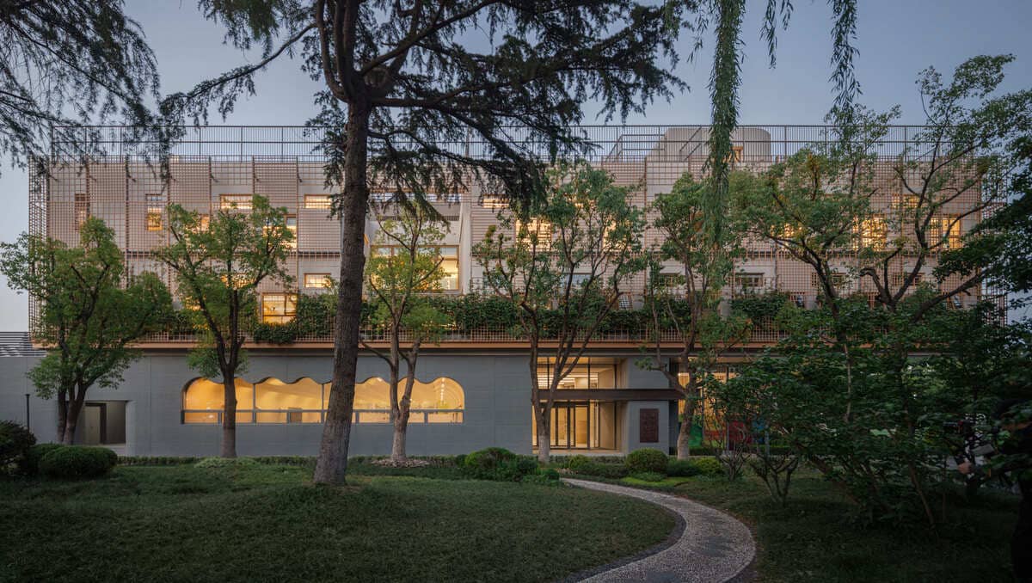
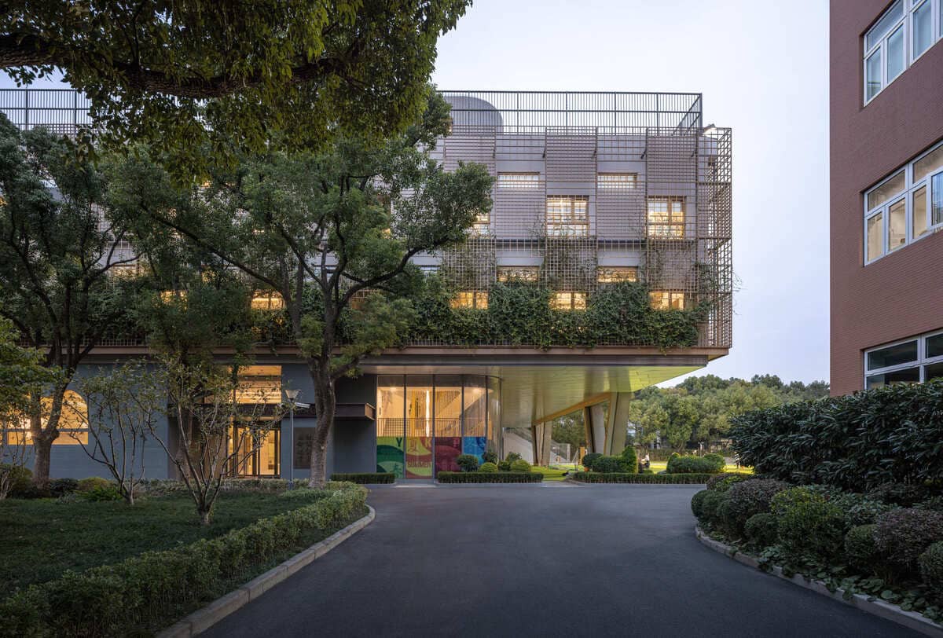
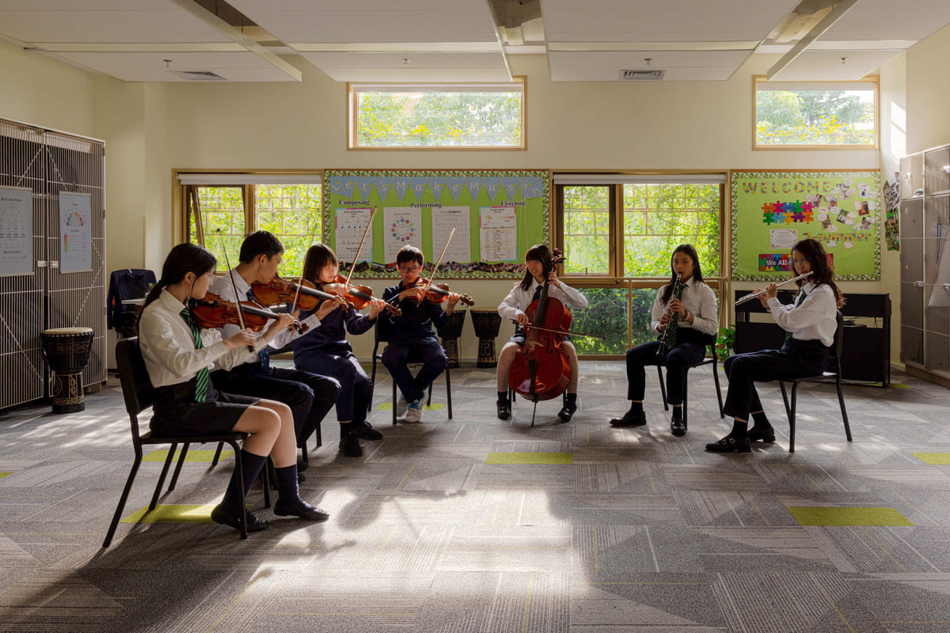
As a newly completed campus landmark atShanghai YK Pao School, the building uses "interfaces" as a coredesign language to negotiate an exceptionally compact site and create a tactilecarrier for the school's holistic bilingual education.
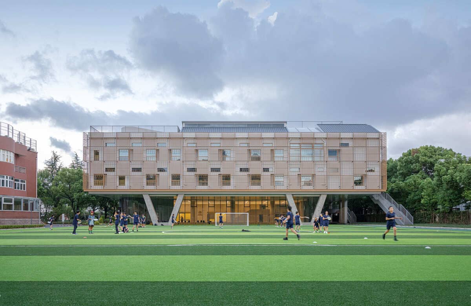
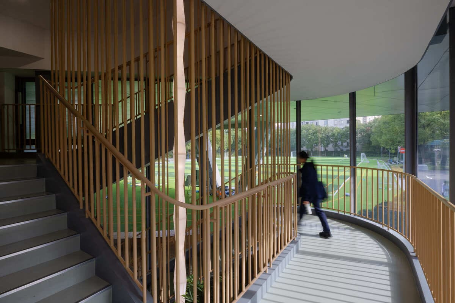
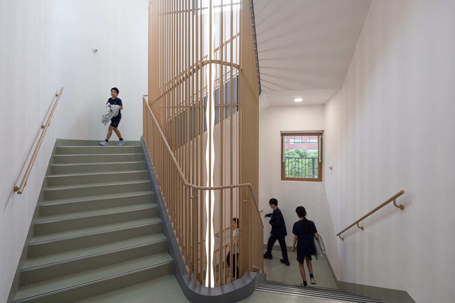
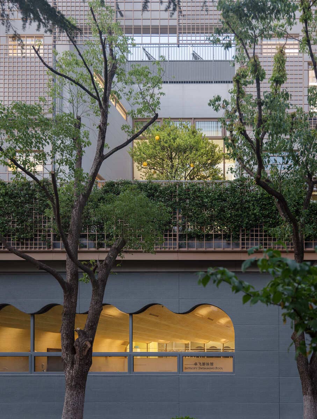
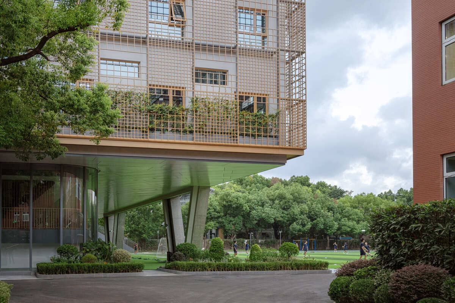
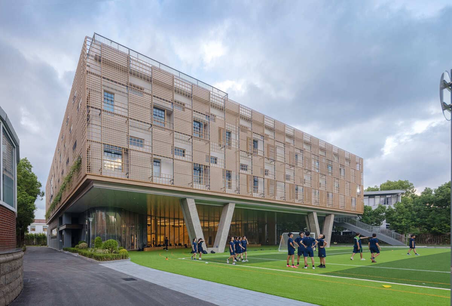
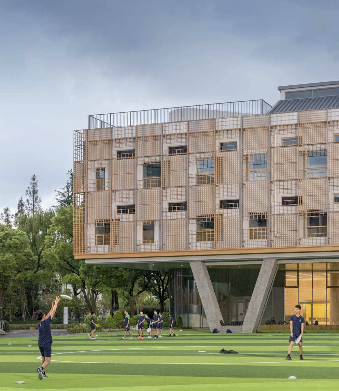
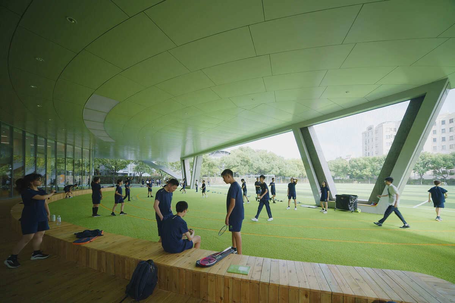
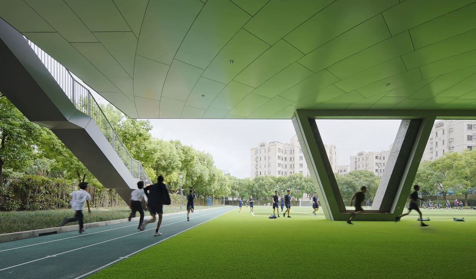
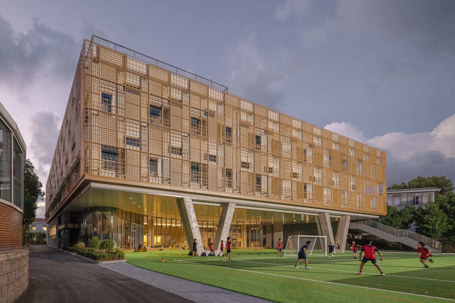
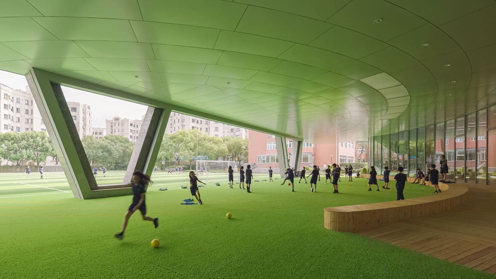
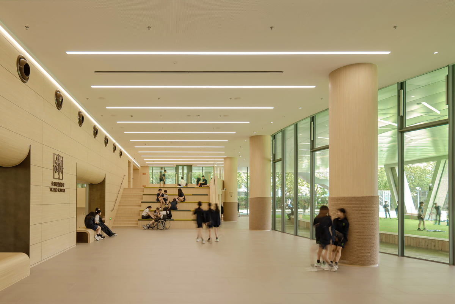
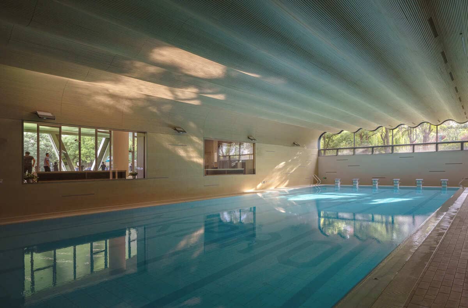
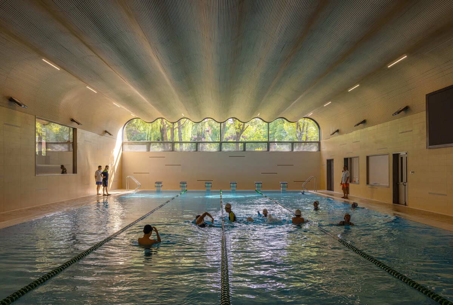
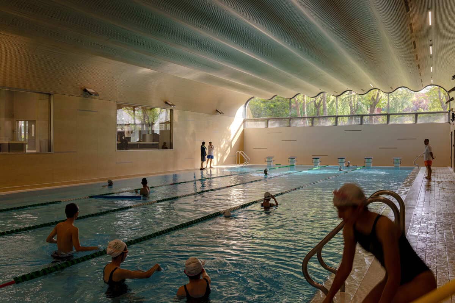
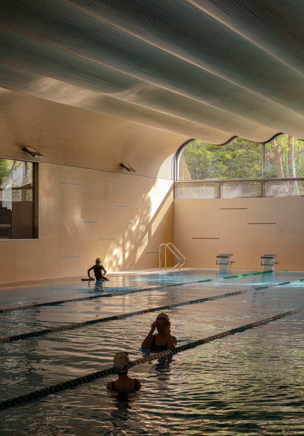
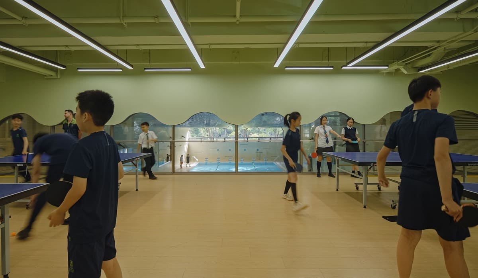
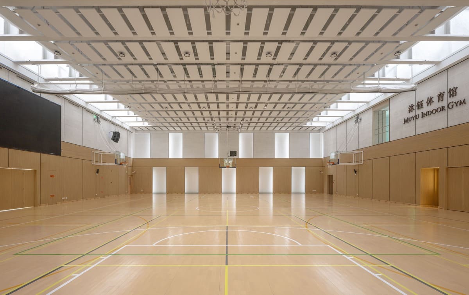
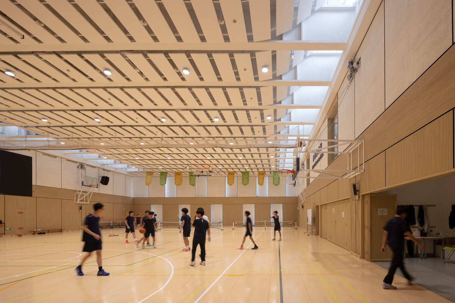
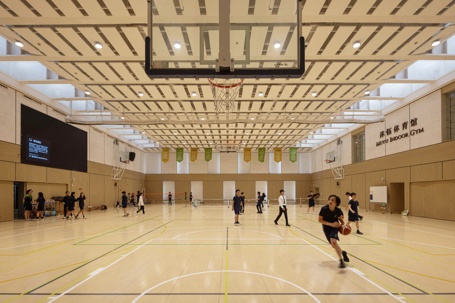
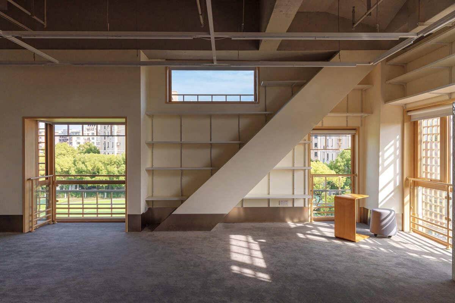
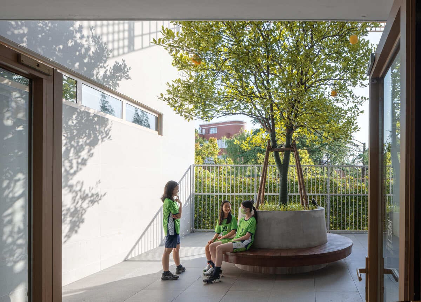
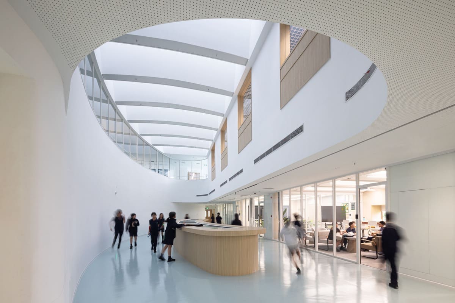
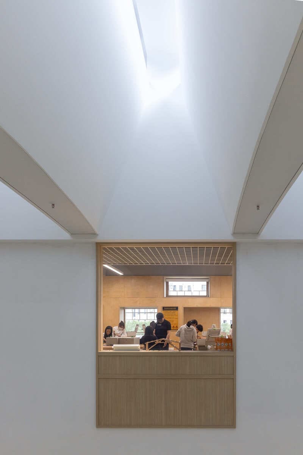
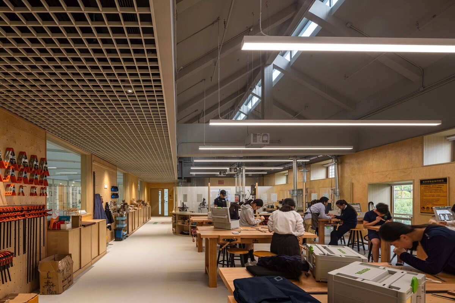
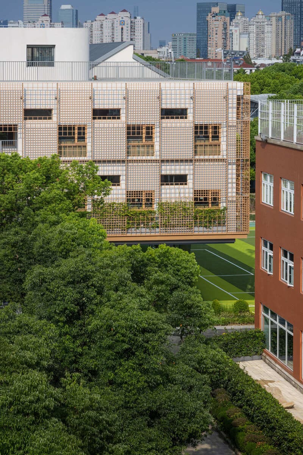
Via 2-story high truss sitting on twoV-shape pilotis, the southern part of building is lifted to shelter the runningtracks underneath. This covered outdoor space cooperates with the curtain walland window apertures on both sides of the assembly hall, to establish a seriesof transparent layers between the sports field and the indoor swimming pool, inwhich an undulating ceiling draws the tree shadows of the western garden deepinto the pool. Above, an upward-folded roof illuminates the third-floorgymnasium with natural daylight and form spectators' stands for the rooftopbasketball court. Interspersed public corridors, double-height atrium,greenhouse gallery, and a pomelo courtyard become dynamic public interfacesbetween different programs for trans-disciplinary interactions.
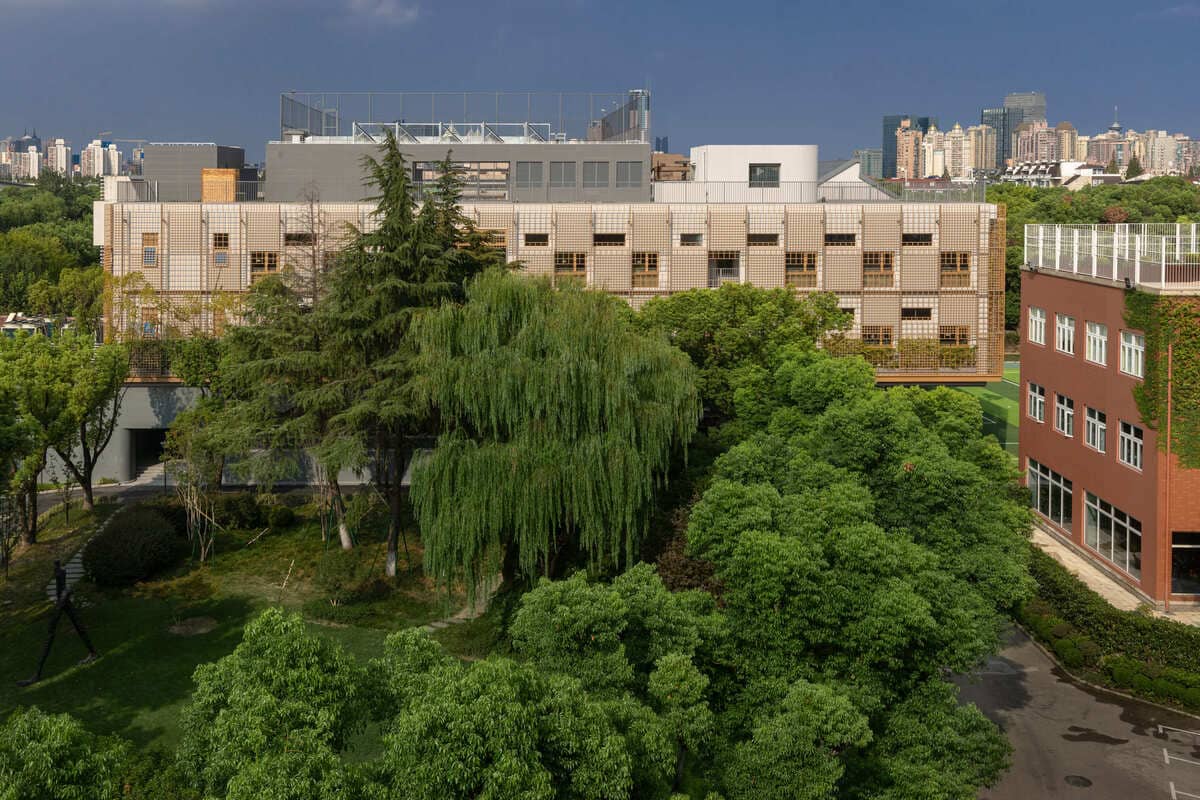
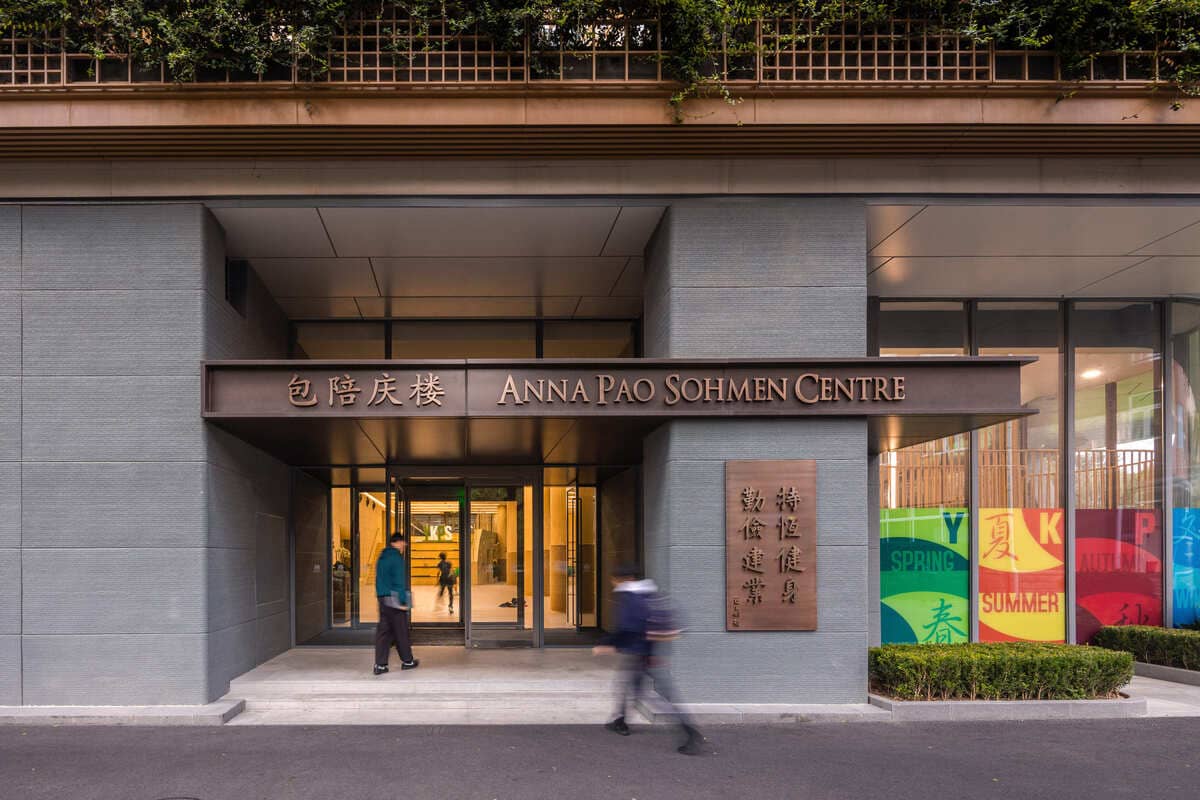
Rather than a single enclosure, the facadeoperates as a multi-dimensional in-depth medium, radiating outward to redefinethe sports field and the grand garden while penetrating inward to forge aconnection with the interior spatial layers. The lower volume features a mutedpalette of gray cement panels and glass curtains, while the upper massing iswrapped in a modular grille system that mitigate the harsh western and southernsun. The staggered windows on the wall behind are strategically placed high andlow to adjust lighting and ventilation needs. To ensure a sustainableperformance, a 1:1 full-scale mock-up was built to test vegetation anddurability, leading to the choice of star jasmine climbing on wood grainaluminum profiles over bamboo glulam grilles. Upon this architectural canvas,the gradual change on the facade year by year will continue to witness thebuilding's modest vitality and the school's perpetual growth.
Project Name: Anna Pao Sohmen Centre at YK Pao School
Location: No 2206, Hongqiao Road, Changning District, Shanghai
Program: Sports & Learning Complex
Campus area: 20,493 m²
BuildingPlot: 2,473 m²
GFA: 7,911.8m² (Above-ground: 6,945.5 m²; Basement: 966.3 m²)
Design/built:2019/2025
Client: YK PaoSchool
Architectural Design: Scenic Architecture Office (SAO)
-Design Team: Zhu Xiaofeng, Zhuang Xinjia, Jiang Meng, Shen Ziwei, Wang Junyuan,Wang Yiming, Wu Shangrong
-Interns: Li Jiajun, Hu Yujia
Local design institute: Shanghai UCOMEArchitectural Design Co.,LTD.
InteriorDesign Consultant: IFstudio
Landscape Design Consultant: ShanghaiWujian Garden Co., Ltd.
Construction Agent: Arcadis Consultancy (Shanghai) Co.,Ltd.
General Contractor: Jiangsu IAQ Engineering Co., Ltd. (Building)/T-DECO Interior Construction Co.,LTD.(Interior)
Supervision Consultant: Shanghai Construction Engineering Supervision Consulting Co.,Ltd.
Structural system: Reinforced concrete frame and truss, partial roof with steel beam
Main materials: Wood-grain aluminum grille, beigestone-powder paint integrated insulation board, profiled striped cementcladding panel, plain concrete protective coating, white aluminum panelceiling, wood-grain/dark gray aluminum alloy window frame, low-iron Low-Einsulating glass unit, blue-gray precast terrazzo floor tile, wood-grainfireproof board, beige gypsum board ceiling, wood-grain ceramic-aluminumacoustic panel, wood-grain wall and floor tile, wood-tone/white/blue anti-slipswimming pool tile, gymnasium-specific solid wood flooring, beige fiberacoustic panel ceiling.
Photography: SuShengliang/Schran Image