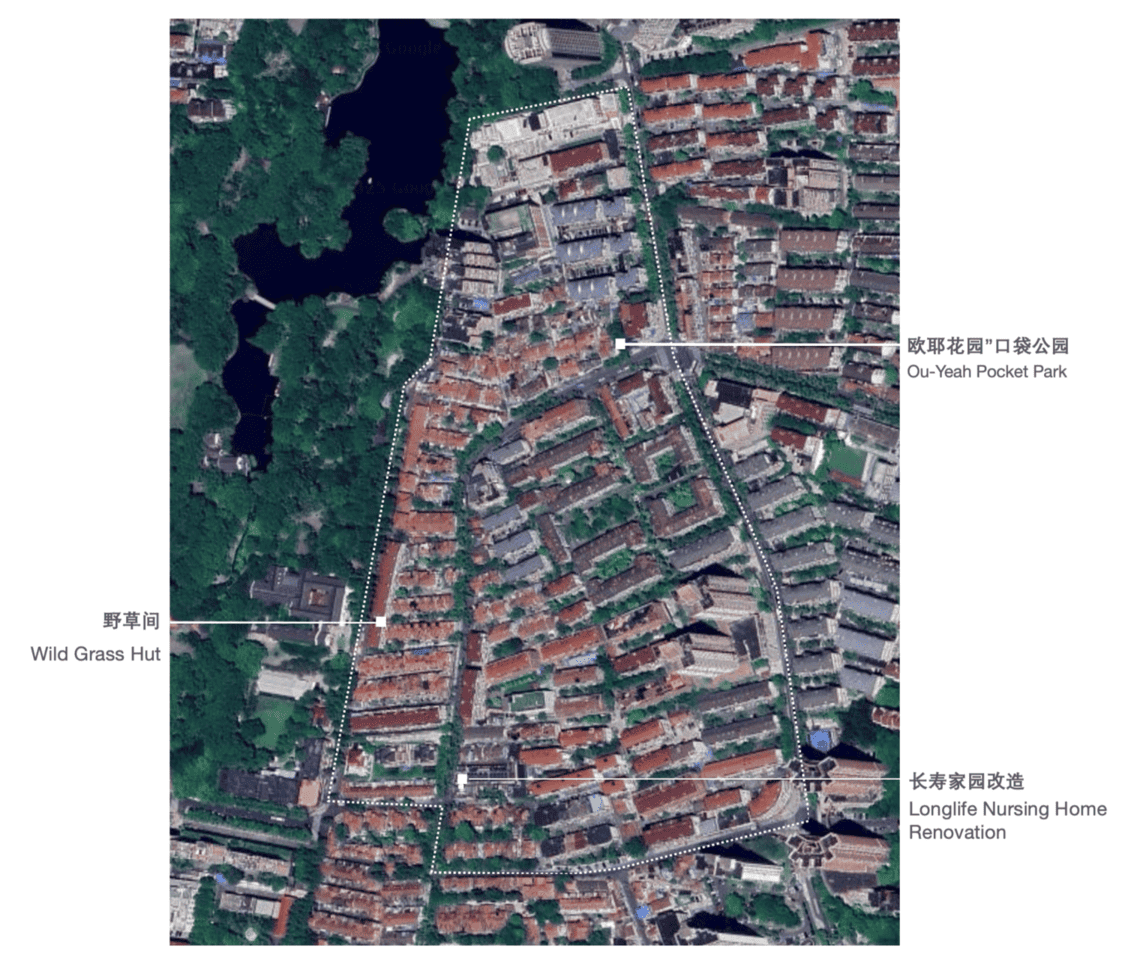
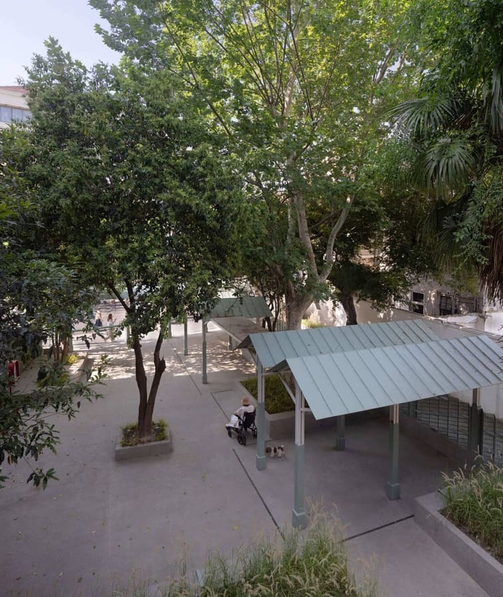
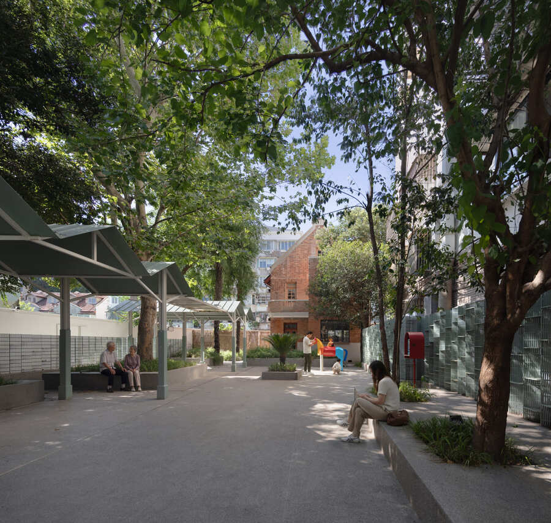
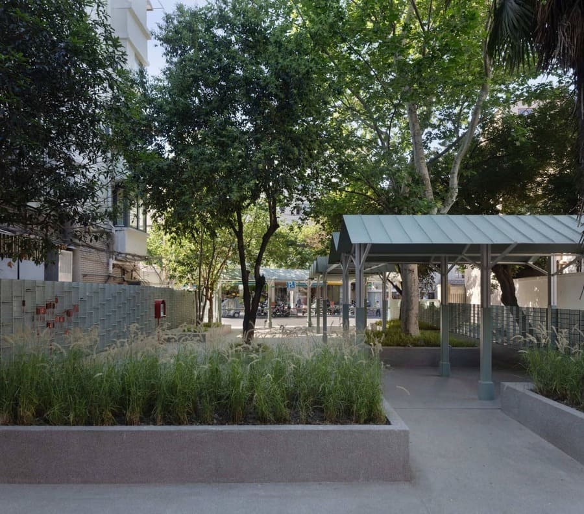
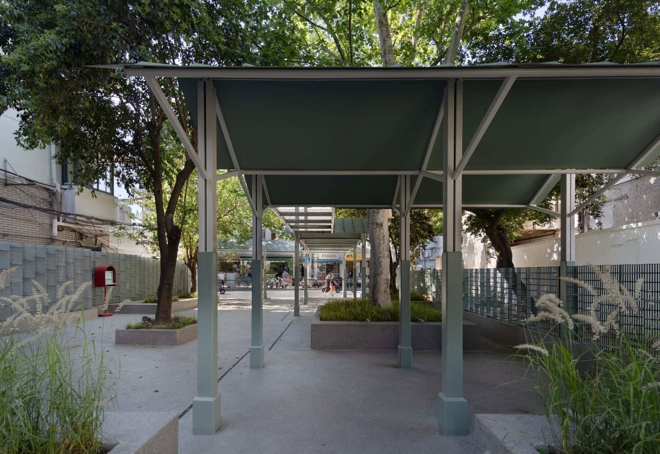
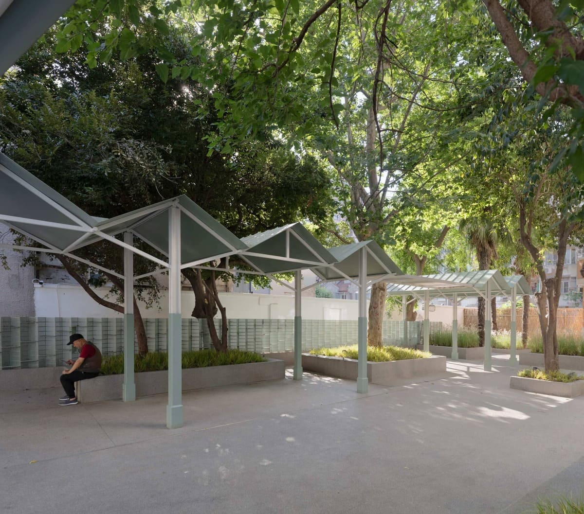
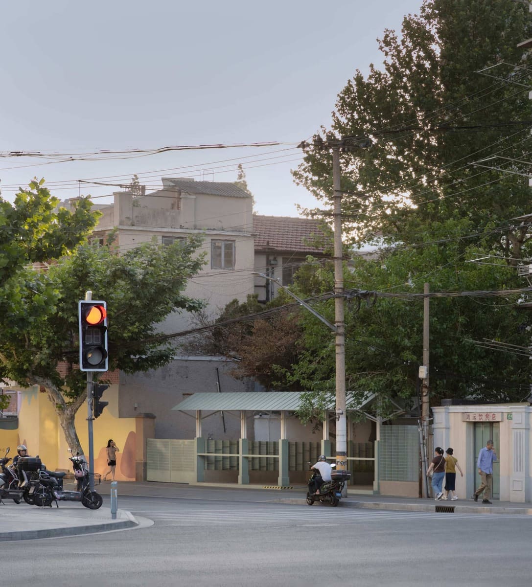
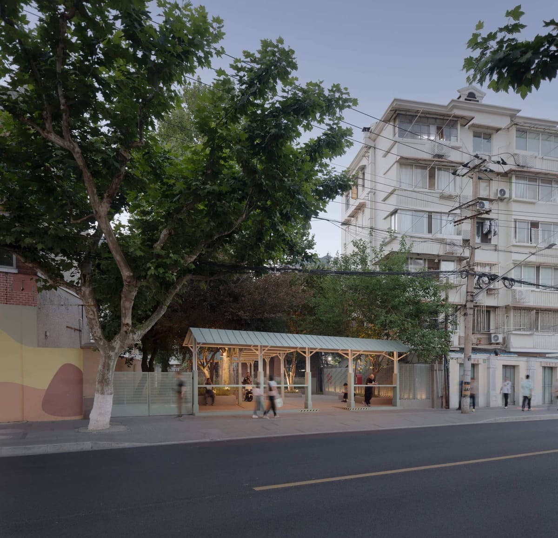
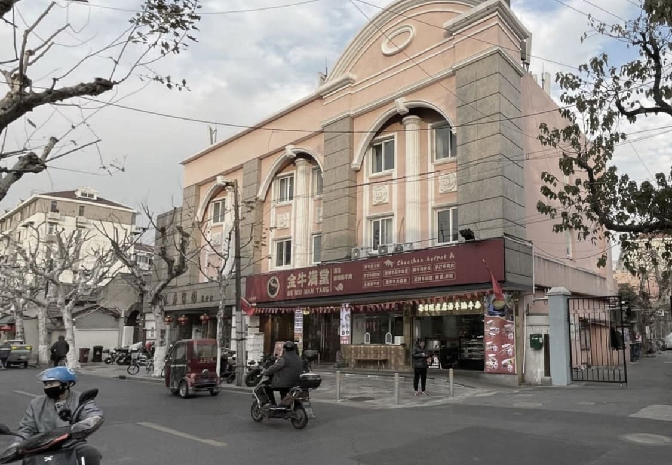
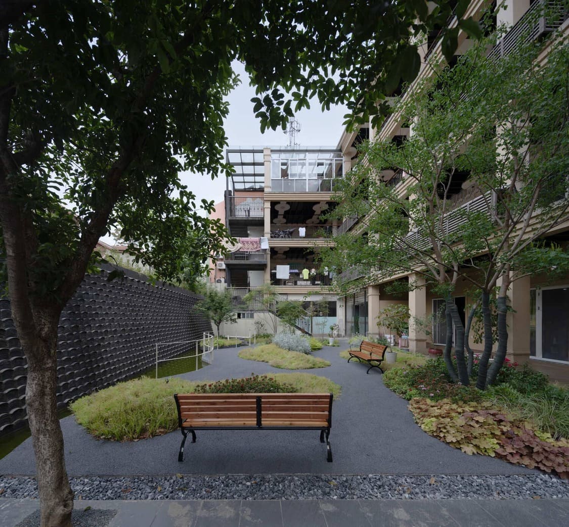
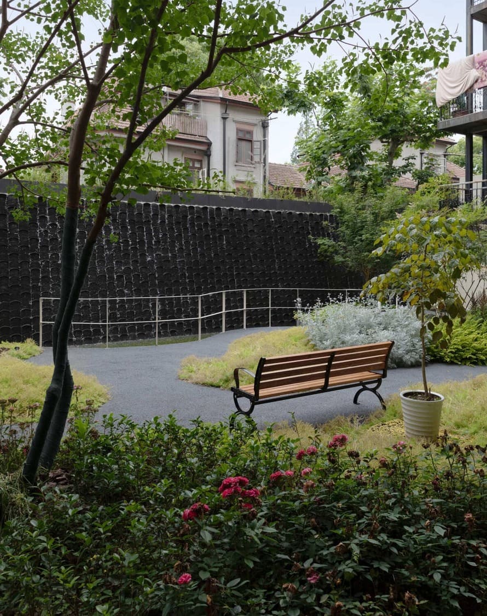
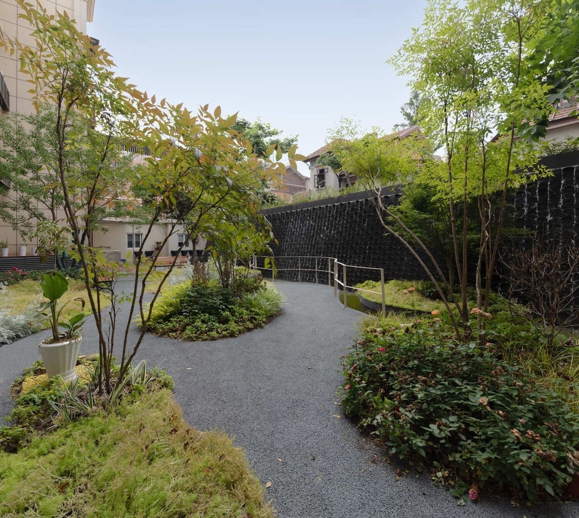
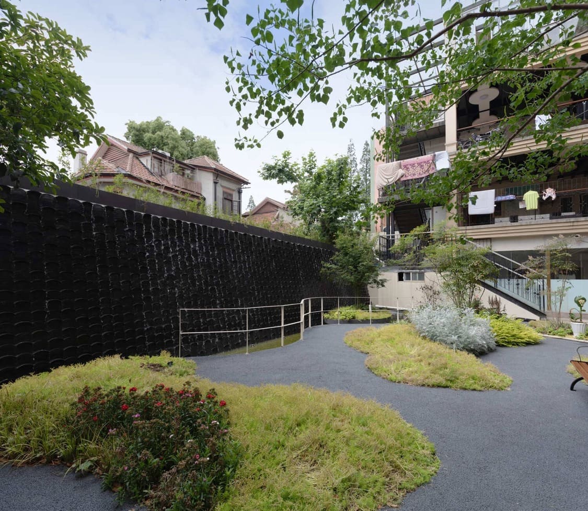
The Ouyang Road Historic District Regeneration is a newly realized urban acupuncture project by Scenic Architecture Office. Located in Hongkou, Shanghai—an area rich in left-wing cultural heritage and diverse architectural fabrics—the project adopts "mending" as its core strategy to gently intervene in urban voids, weaving a sustainable symbiosis among historical memory, everyday neighborhood life, and contemporary public space.
The regeneration focuses on three distinctive micro-nodes:
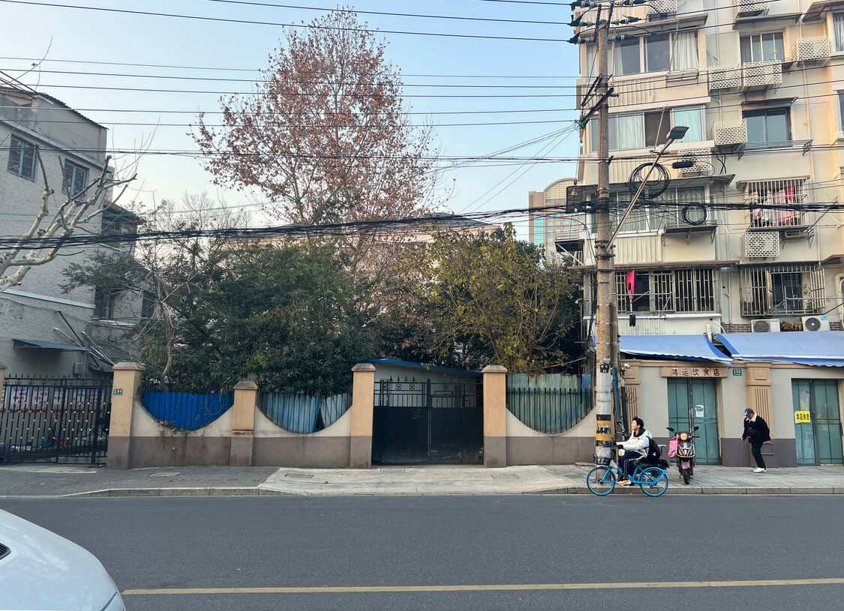
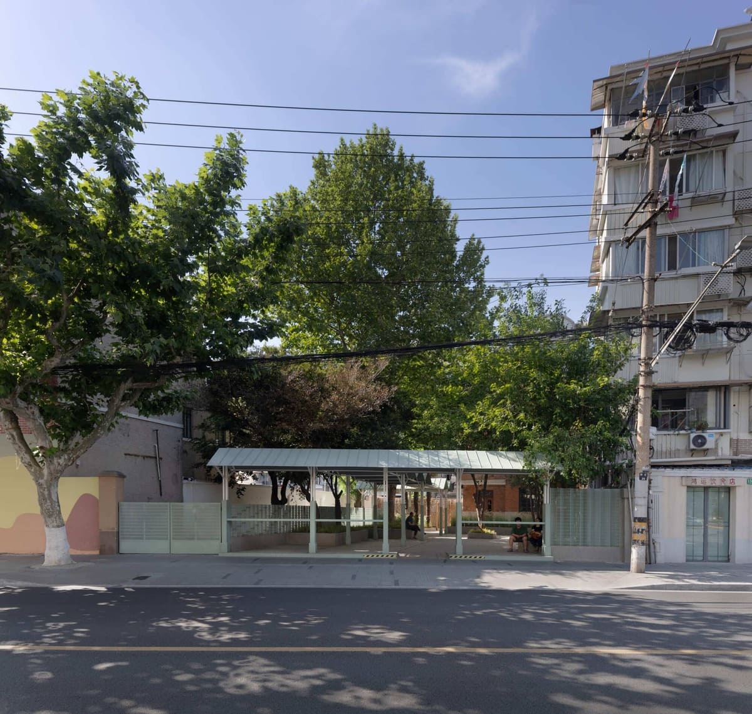
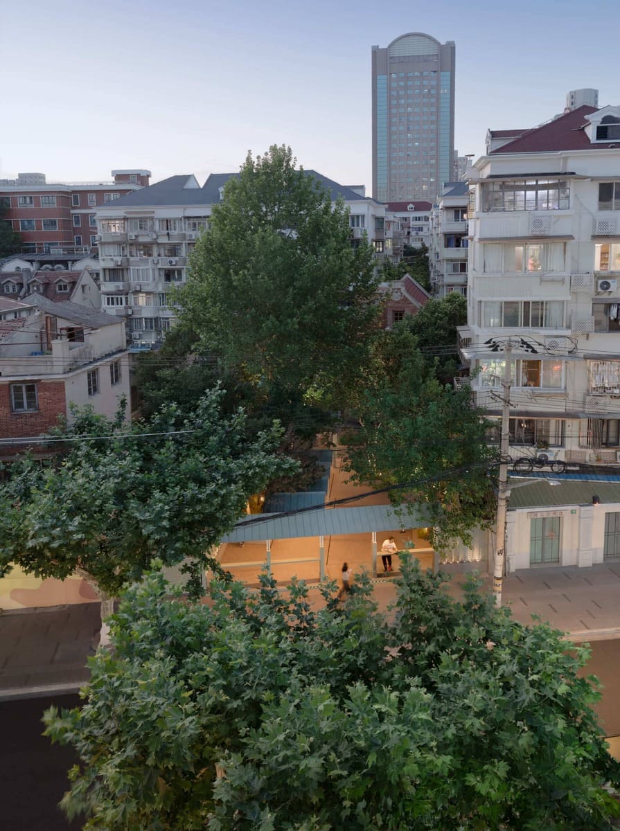
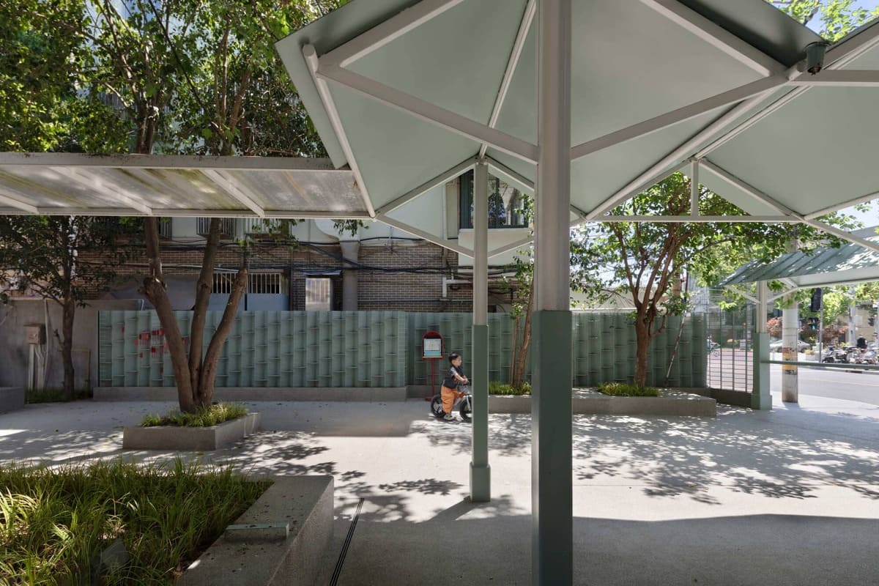
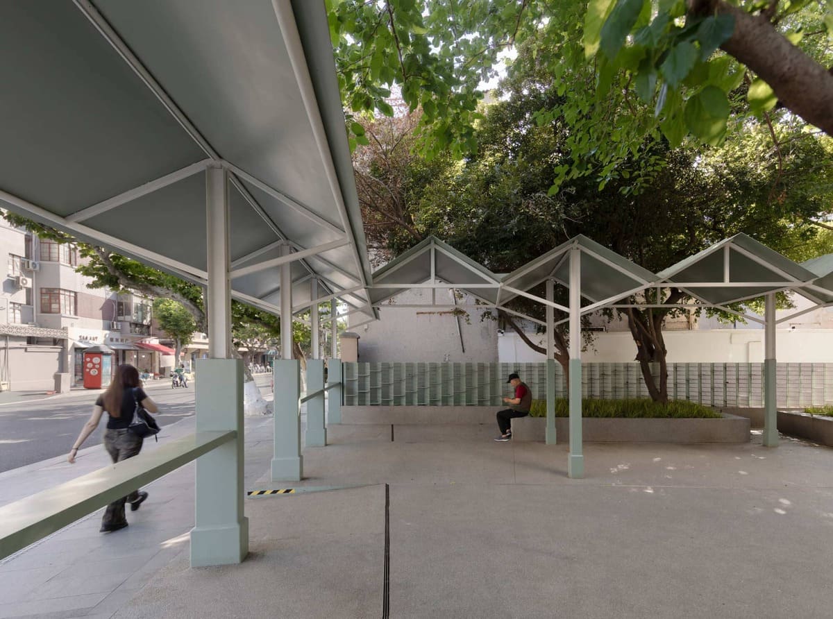
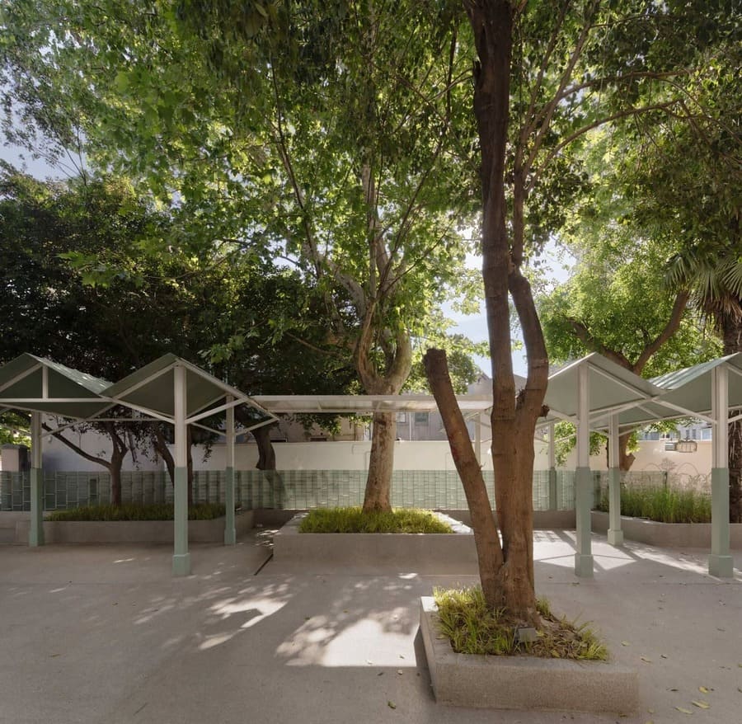
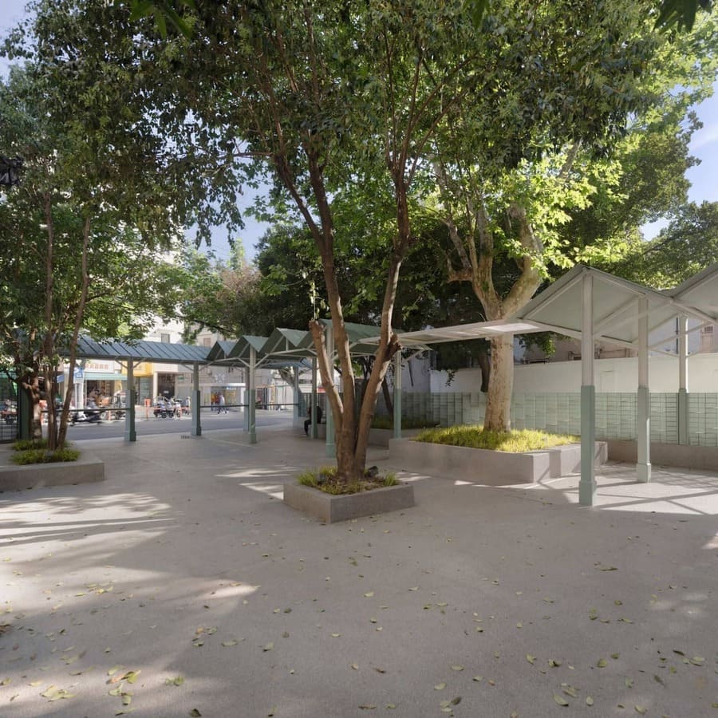
Oh-Yeah Pocket Park: Preserving the century-old brick villa of the former Weizhen Kindergarten and five mature trees, a cyan folded-steel corridor redefines the courtyard, sheltering community gatherings and transforming structural umbrella columns into dual-use urban bar counters.
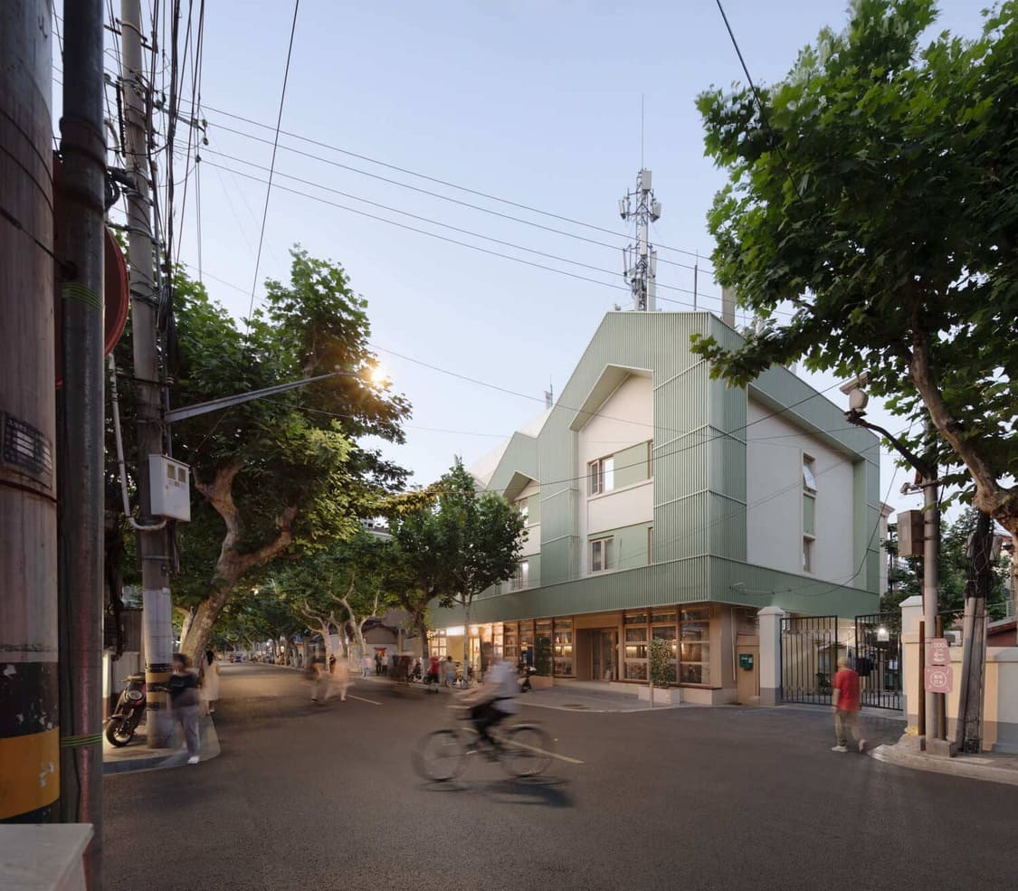
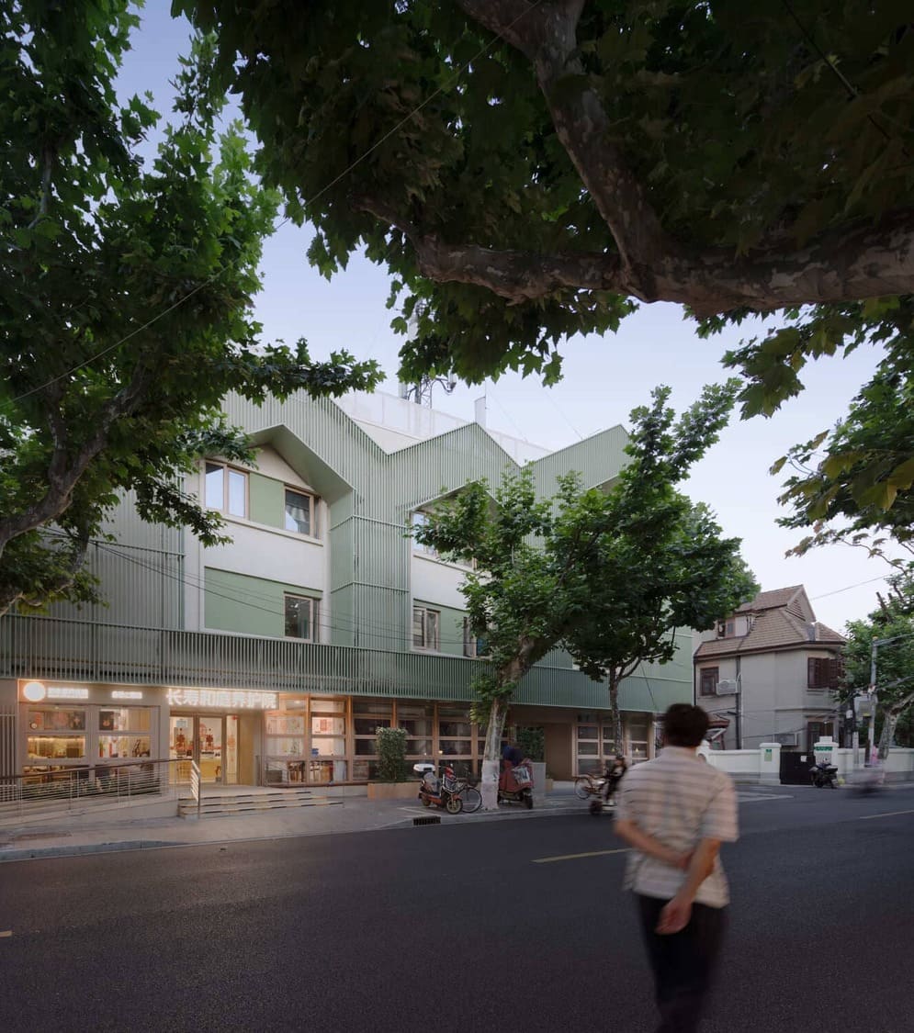
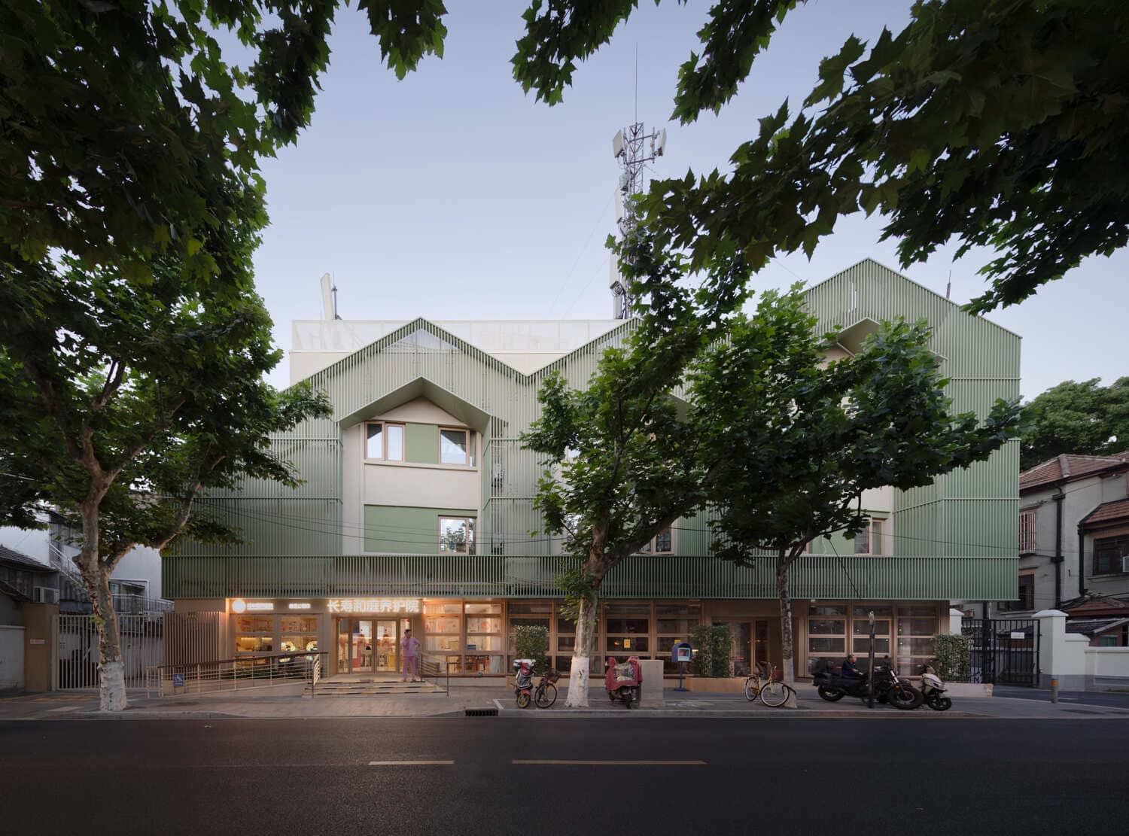
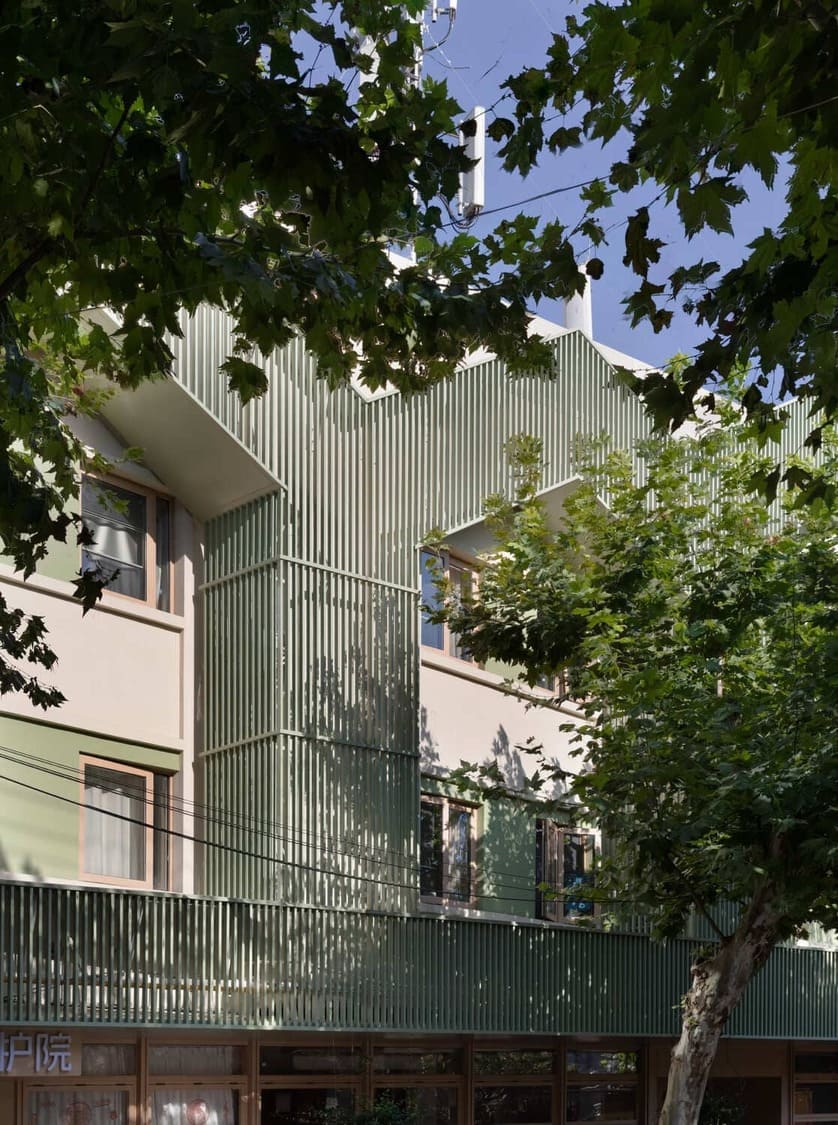
Longlife Nursing Home: Peeling away redundant faux-European additions from a 1980s senior center, the design restores original gable apertures with warm whitewash and cyan aluminum screens, allowing climbing ivies to gradually dissolve the building's volume into the street canopy.
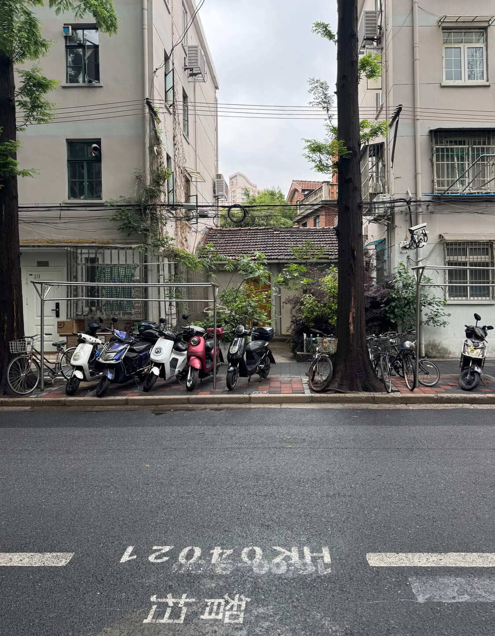
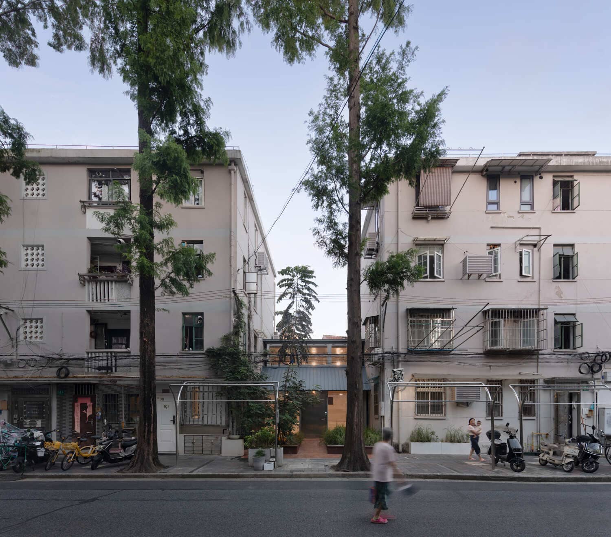
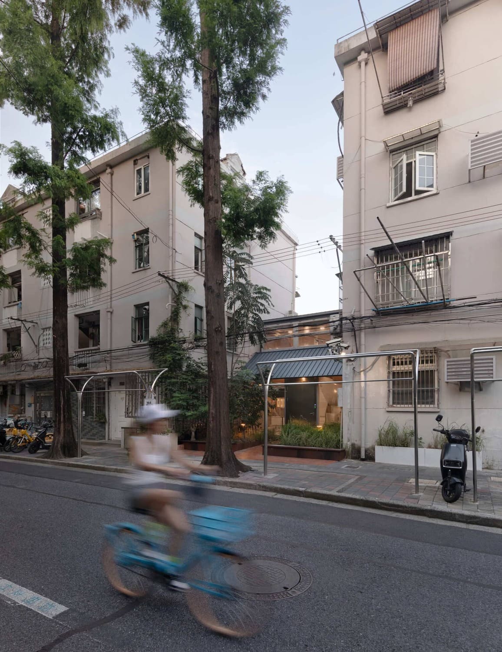
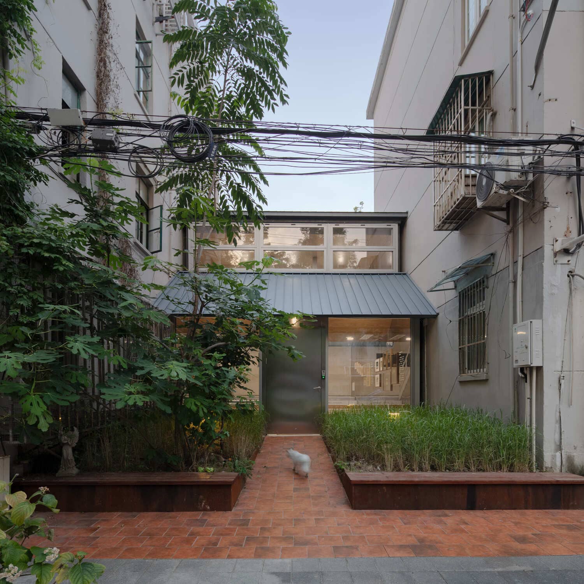
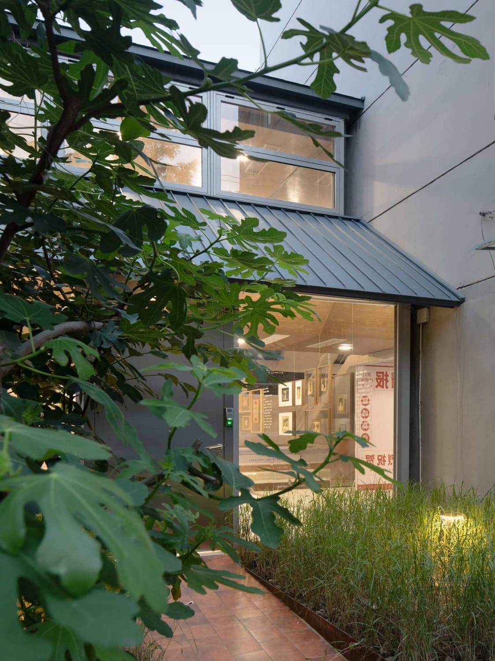
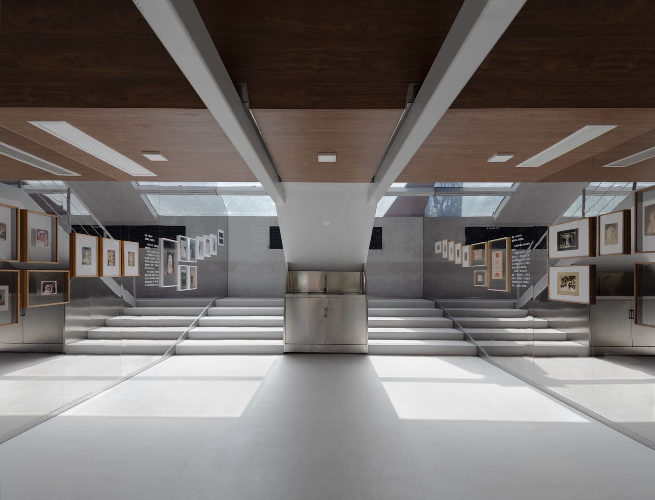
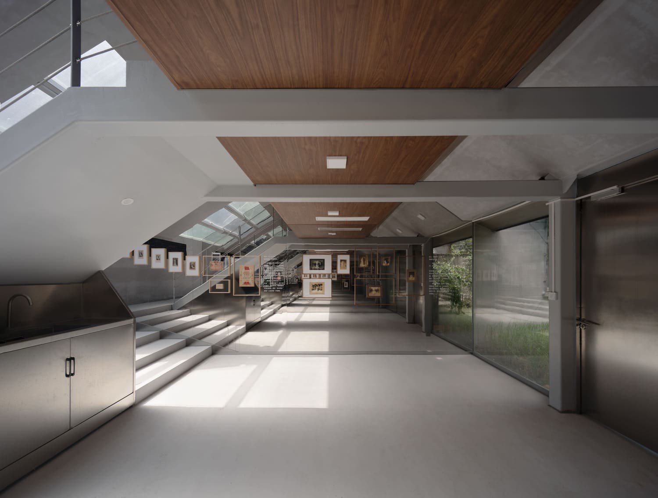
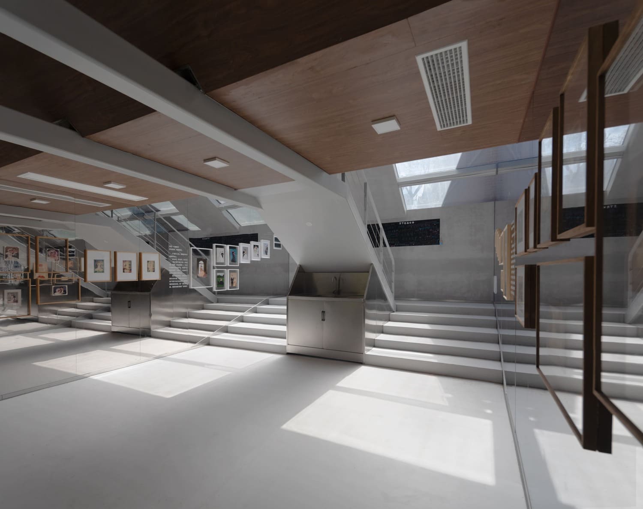
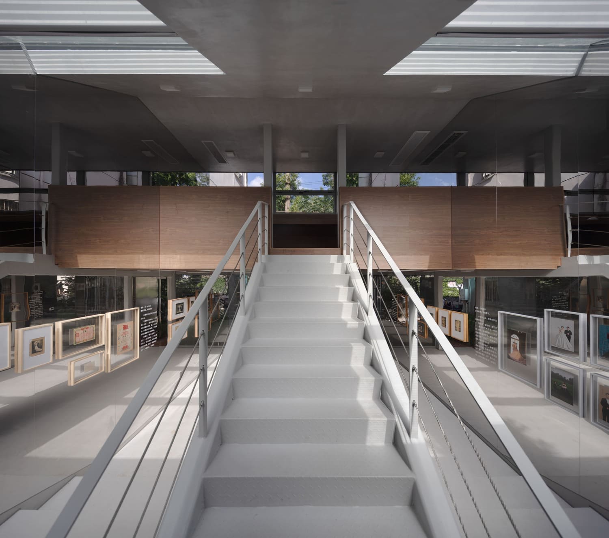
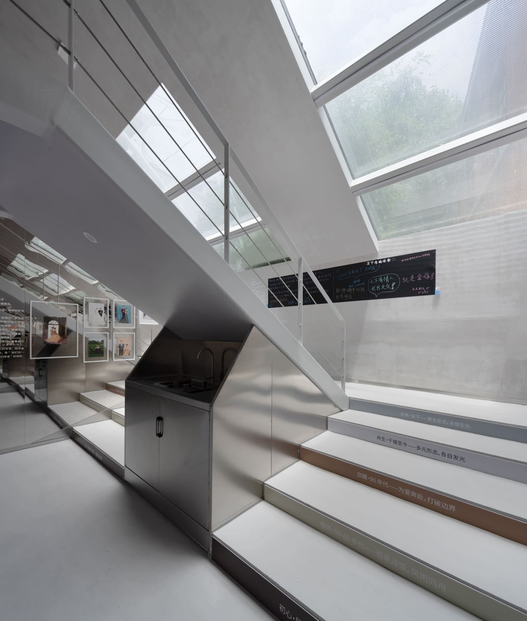
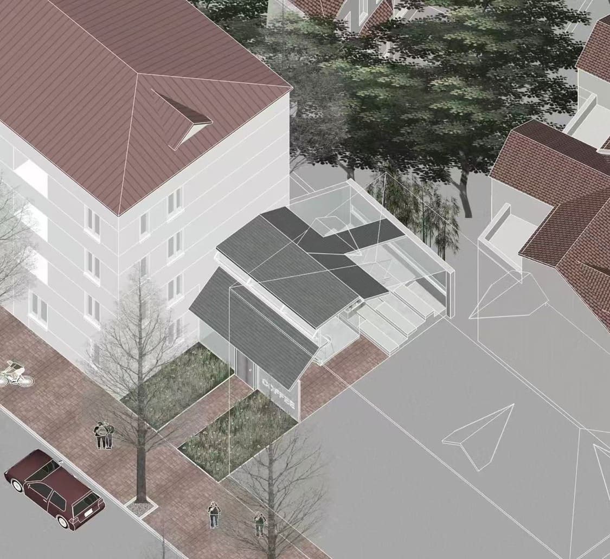
Wild Grass Hut: Tucked into a 6m×8m narrow gap between residential blocks facing Luxun Memorial Hall, this compact steel-timber pavilion creates an expansive public living room. Mirrored side gables and overhead skylights expand the spatial perception, embodying the resilient, reflective spirit of Lu Xun’s Wild Grass.
Project Name: Micro-regenerationonOuyang Road
Client: Ouyang Road Sub-districtOffice, Hongkou DistrictPeople's Government, Shanghai
Design/ Completion:2025 / 2026
ArchitecturalDesign:ScenicArchitecture Office
-PrincipalArchitect:ZhuXiaofeng
-ProjectManager:ZhuangXinjia
-ProjectArchitects:SuKaiqiang (Wild Grass Hut), Sun Xueyi (Changshou Nursing Home), Xie Jiachen(Oh-Yeah Pocket Park)
StructuralConsultant:SGIDIEngineering Consulting (Group) Co., Ltd.
Localdesign institute: ShanghaiMunicipalEngineering Design Institute (Group) Co., Ltd.
LandscapeDesign: Growdesign Co.Ltd.
GeneralContractor:ShanghaiMunicipal Engineering Design Institute (Group) Co., Ltd.
InteriorContractor:ShanghaiMunicipal Engineering Design Institute (Group) Co., Ltd. (Wild GrassHut)
Photography: Liang Shan
ProjectName: Oh-YeahPocket Park
Program: Public realm, communityrecreation, open-air market
Location: No. 150-152 Xiangde Road, HongkouDistrict, Shanghai
SiteArea: 325 m²
MainMaterials:Steelplates, steel columns, exposed aggregate plaster, polycarbonate panels,customperforated steel sheets, braced bamboo fence (Qiang-zhu-li)
ProjectName: ChangshouNursing Home
Program: Elderly care facility
Location: No. 277 Shanyin Road, HongkouDistrict, Shanghai
DevelopedFacade Renovation Area:690m²
BuildingHeight (Renovation Scope):11.9m
MainMaterials:Aluminumlouvers, aluminum cladding panels, perforated aluminum sheets, texturedmineralcoating, ultra-clear glass, solid Balau timber, sesame grey granite,stainlesssteel tension cables, stainless steel panels with wood-grainheat-transferfinish
ProjectName: WildGrass Hut
Program: Exhibition
Location: Between Lanes 301 and 311,Tian’ai Road, HongkouDistrict, Shanghai
GrossFloor Area (GFA):62 m²
StructuralSystem: Steelframestructure
MainMaterials:Titanium-zincsheet, ultra-clear insulated glass units (IGU), aluminum windowframes withwood-grain finish, microcement, carbon-fiber composite flooring,weatheringsteel, ceramic-frit glass, square red terracotta tiles