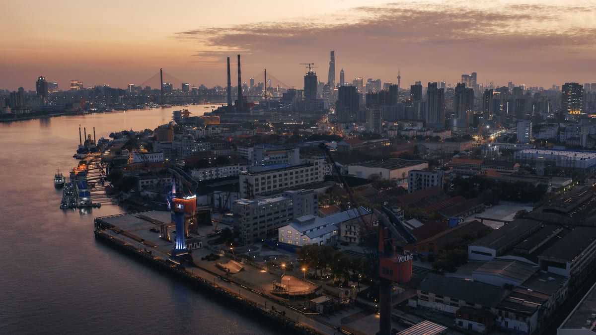
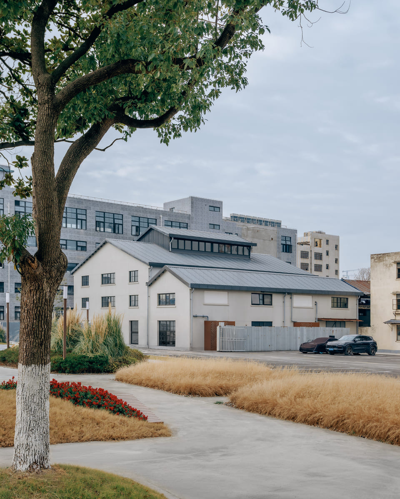
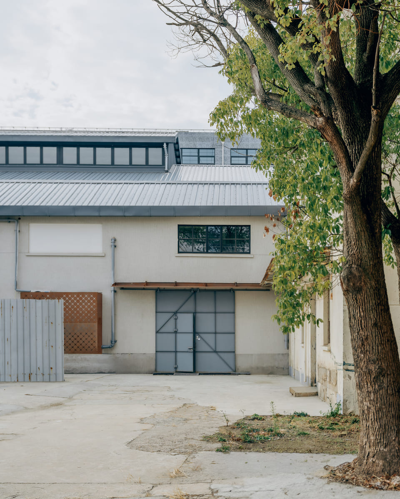
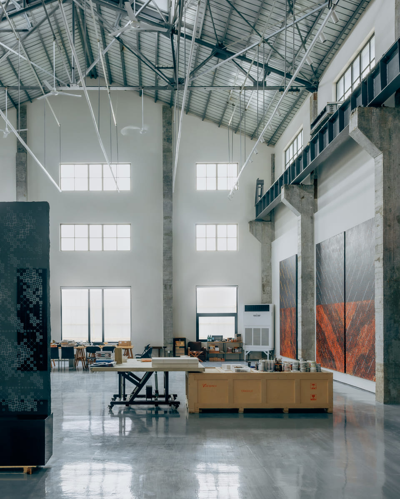
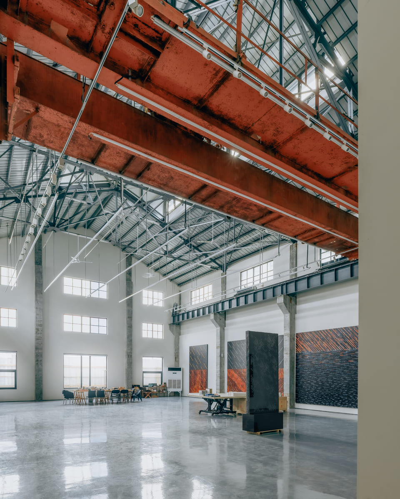
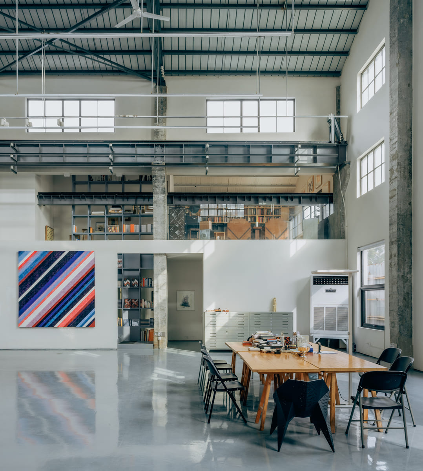
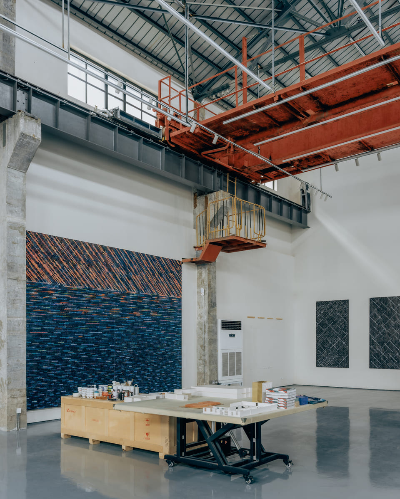
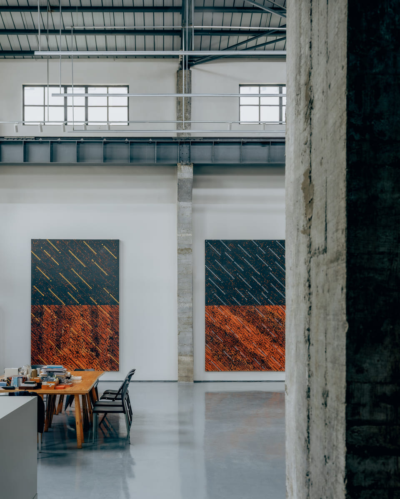
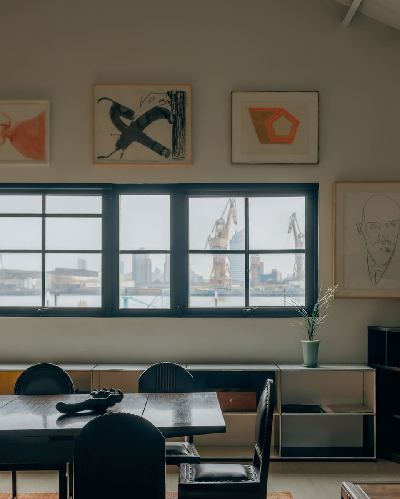
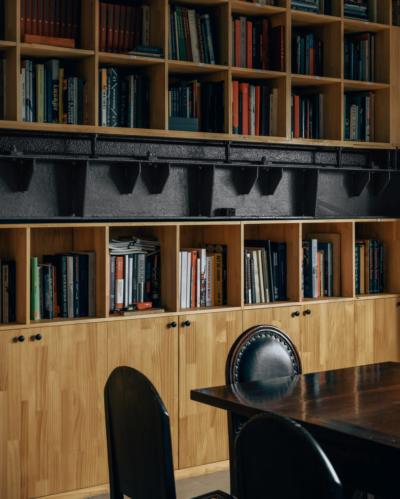
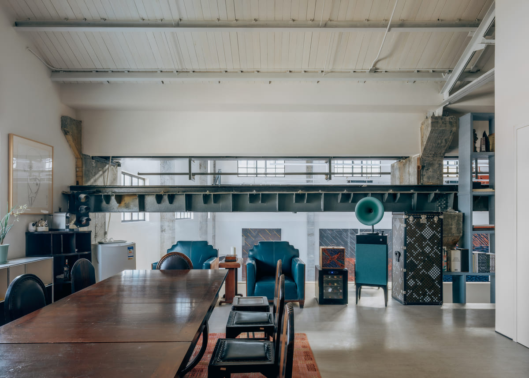
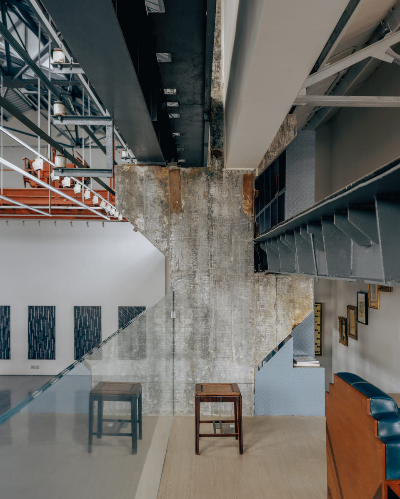
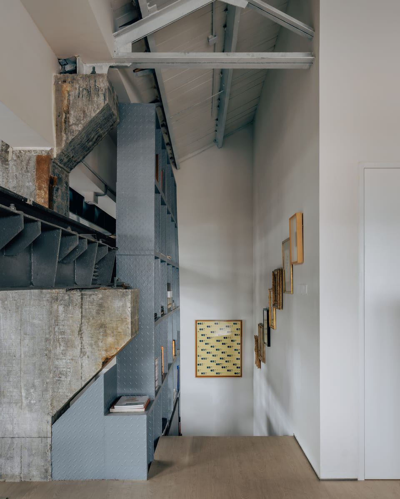
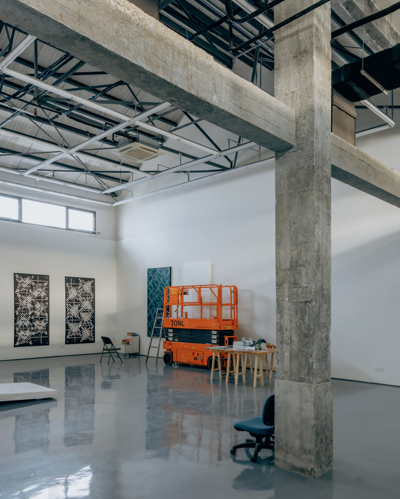
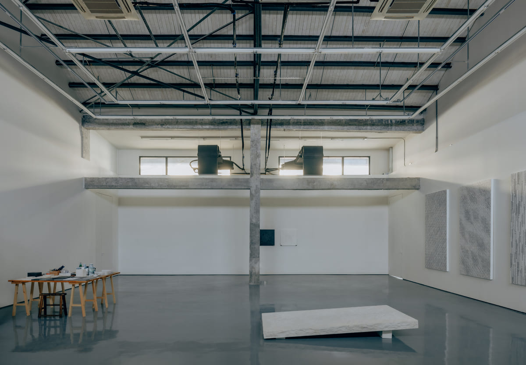
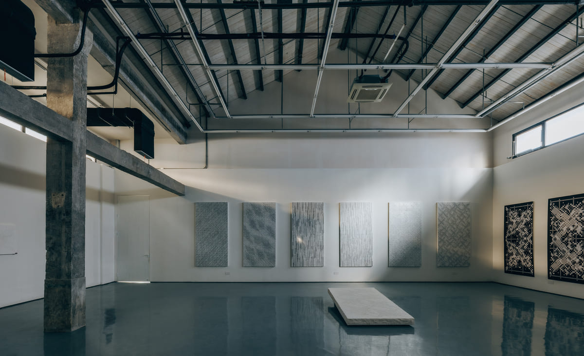
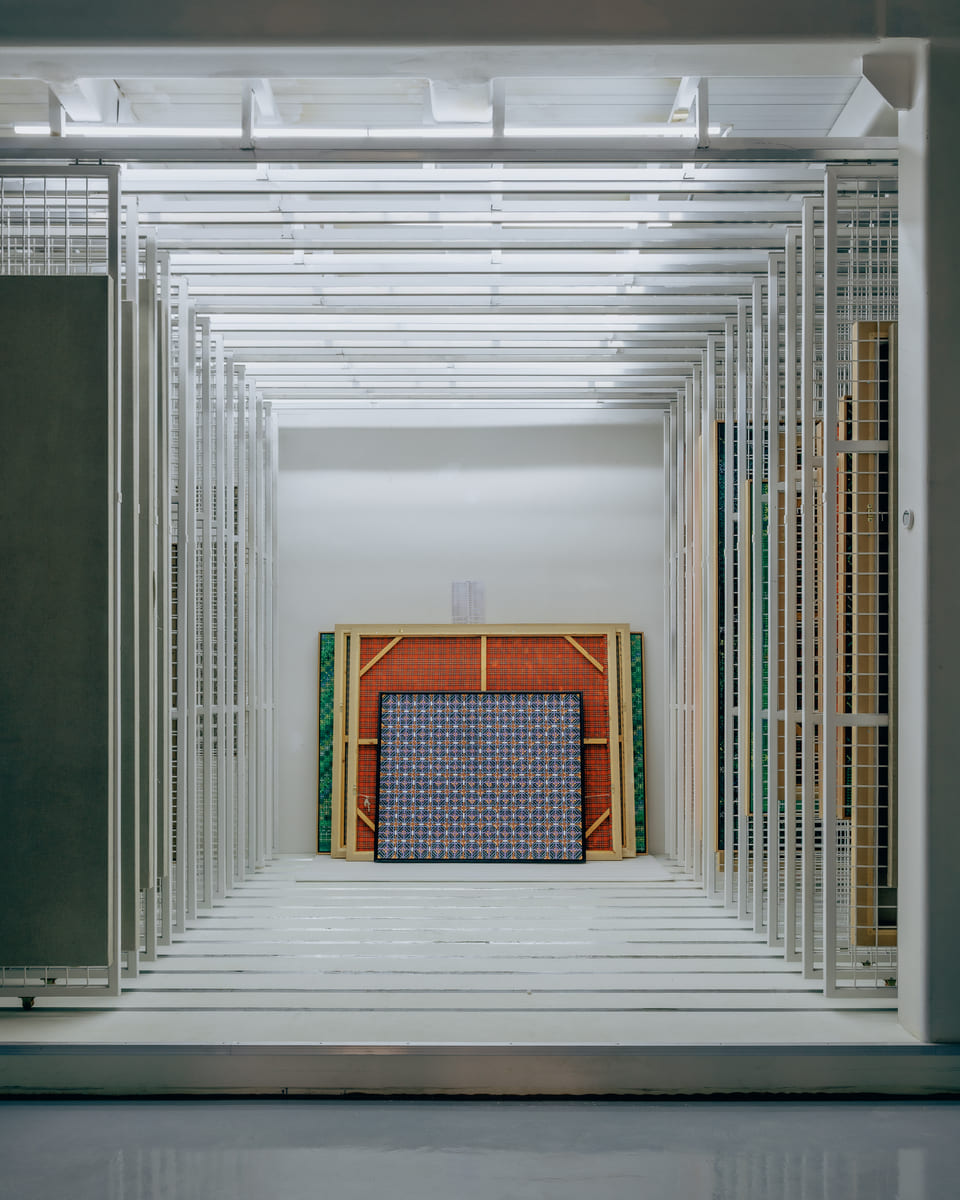
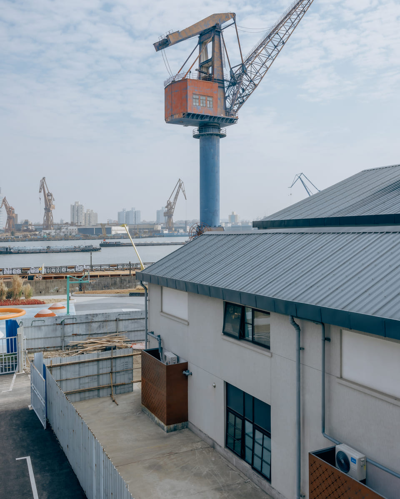
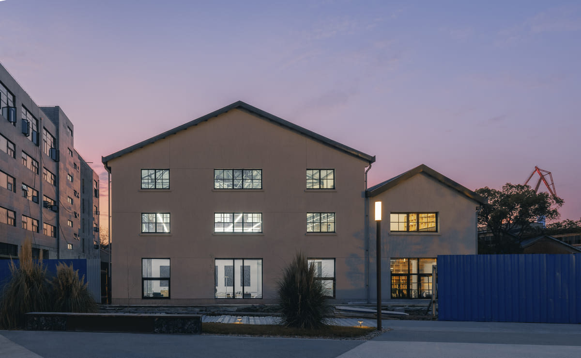
In May 2024, amid the relocation of studios along the West Bund, artist Ding Yi chose a historic industrial plant on Fuxing Island—part of the former Hudong-Zhonghua Shipyard dating back to the 1926 Ta Chung Hua Shipbuilding & Machine Works—for his new workspace. As longtime West Bund neighbors, Scenic Architecture Office was commissioned to orchestrate the renovation of this 785-square-meter facility. Anchored by a 9-meter-high primary painting studio, the layout organizes exhibition and storage areas in series, while auxiliary administrative and living spaces unfold across a parallel steel mezzanine. Entrances are intentionally placed at room corners to prompt an oblique spatial experience, subtly echoing the foundational diagonal geometry of Ding Yi’s Appearance of Crosses series.
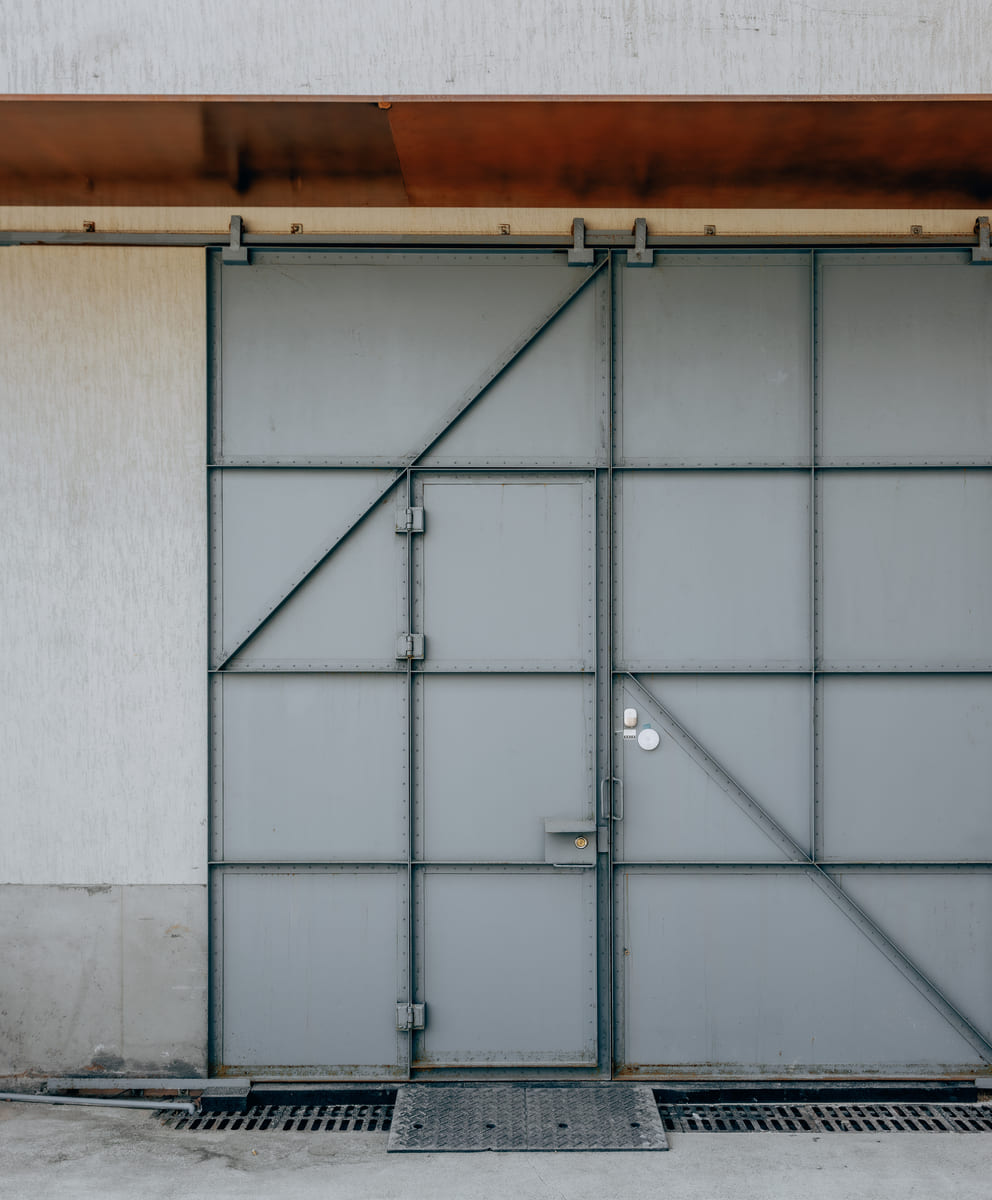
Engaging with the industrial heritage through disciplined subtraction and a clear distinction between the old and the new, the scheme infills select window apertures and introduces a western partition to create two expansive, continuous working walls under controlled lighting, while high clerestory windows and east-facing river views remain intact. At a height of 6.5 meters, six rows of dual-track luminaires intersect perpendicularly with linear fixtures under the crane gantry, delivering an even 450–500 lux across the work plane to register delicate color nuances. Retaining raw concrete surfaces alongside the original orange anti-rust finish on the overhead crane rails, the intervention introduces sealed polished concrete floors, a steel-framed canopy with an angle-steel lattice portal, and a 6-meter continuous monolithic glass balustrade—yielding a serene, functional vessel dedicated to focused artistic production.