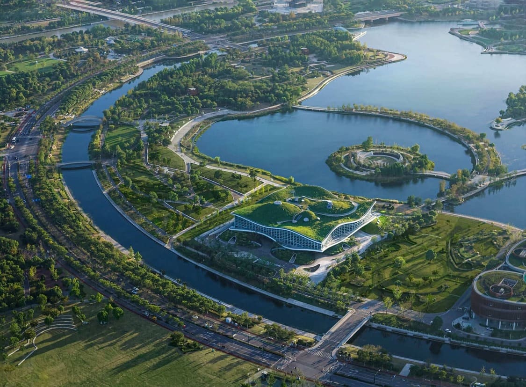
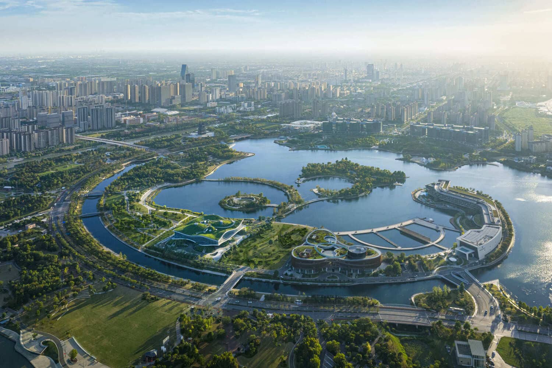
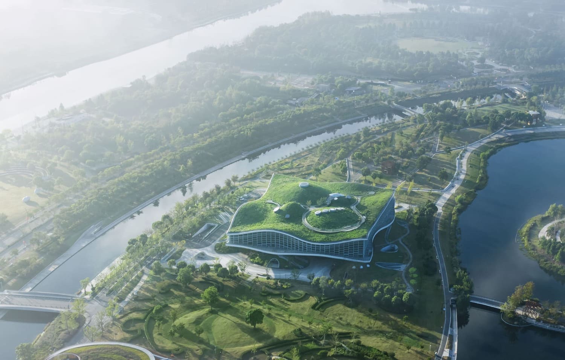
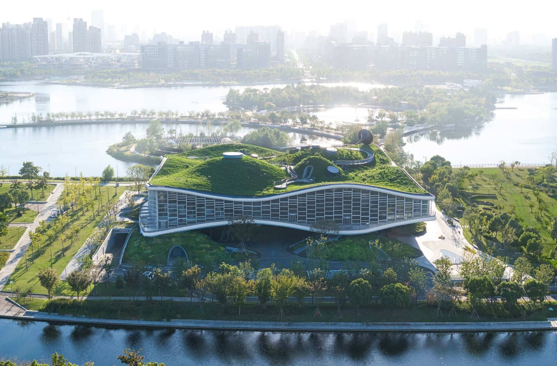
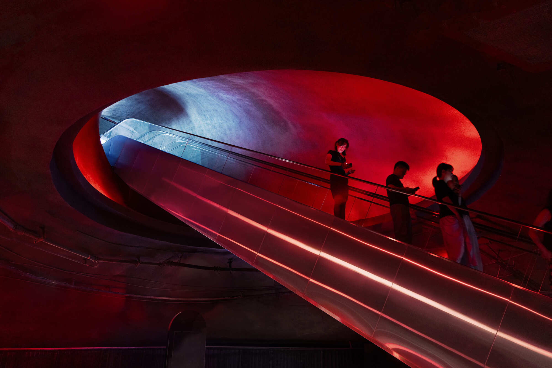
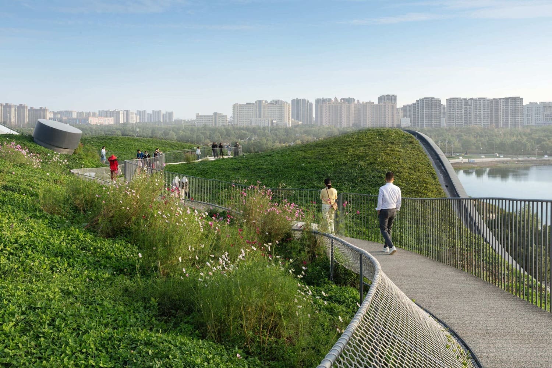
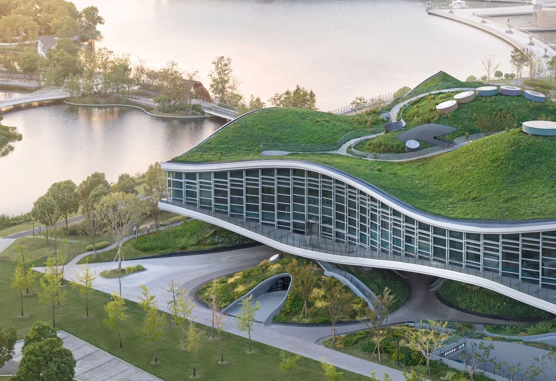
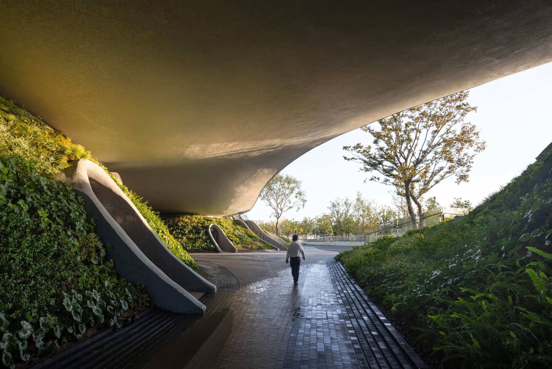
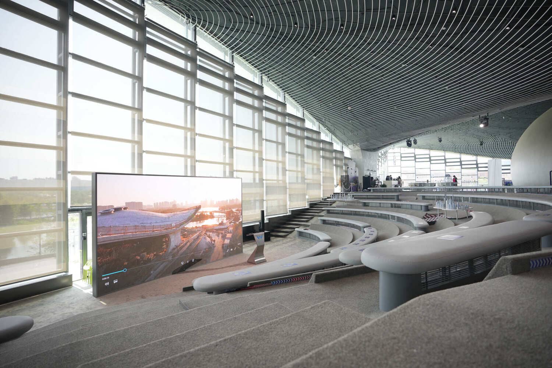
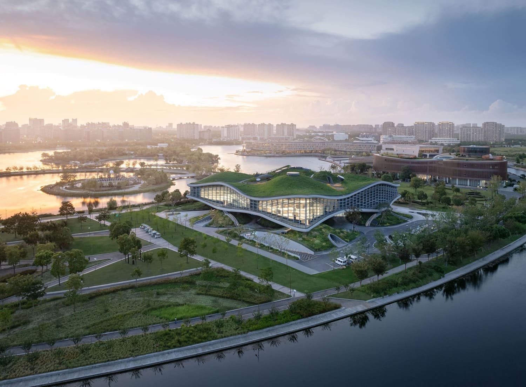
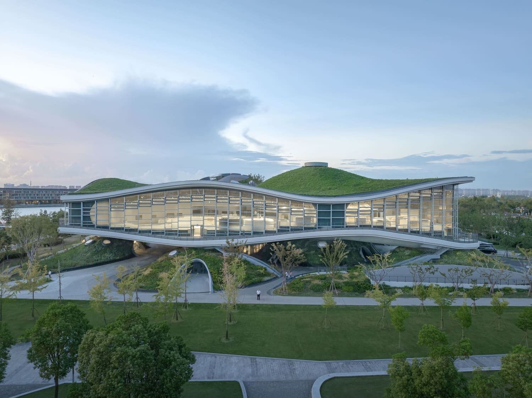
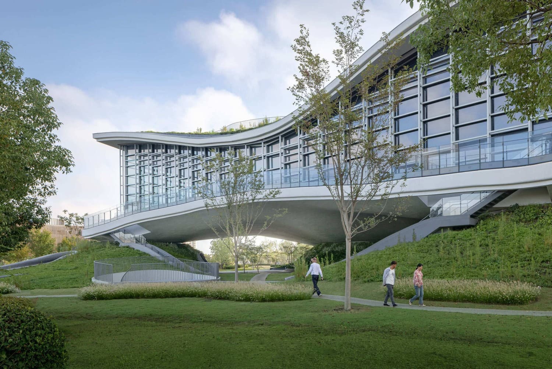
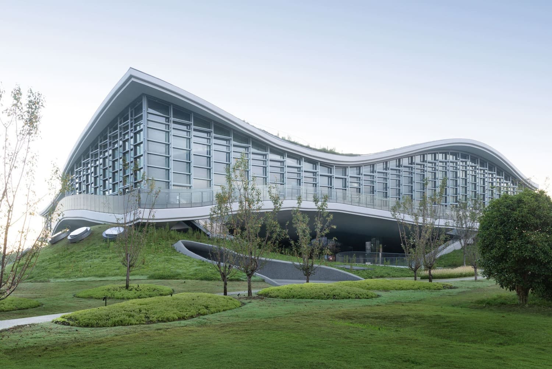
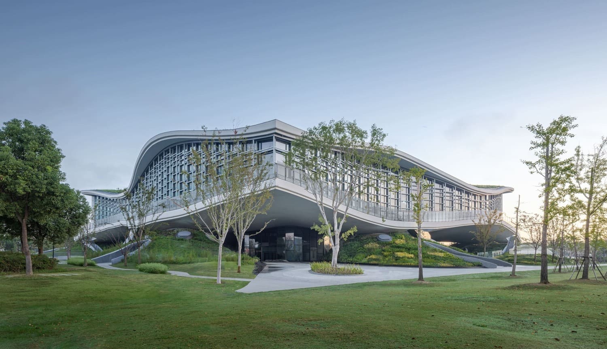
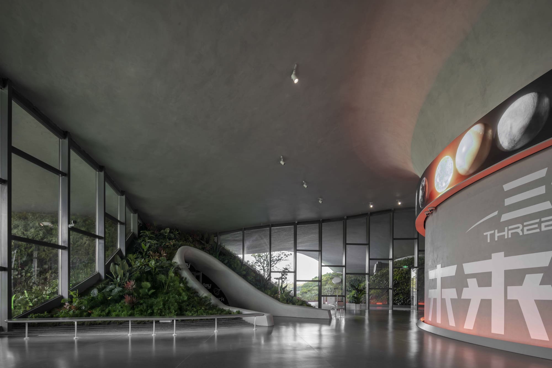
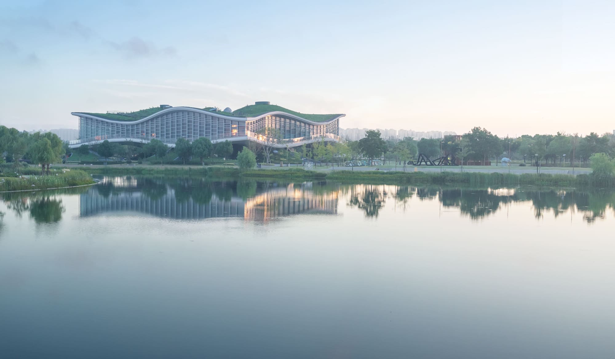
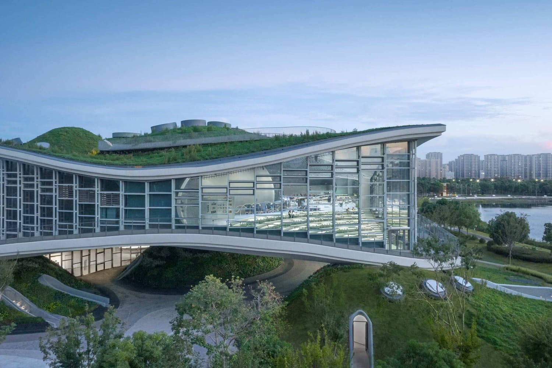
The Wave Cube is a newly completed landmark byScenic Architecture Office. Located on the east shore of Jinhai Lake inShanghai Fengxian Newtown, the project is an architectural manifesto of"waves"—not only as a visual metaphor for the surrounding waters butas a structural space to house the interactive programs of the legendary sci-finarrative of The Three-Body Problem.
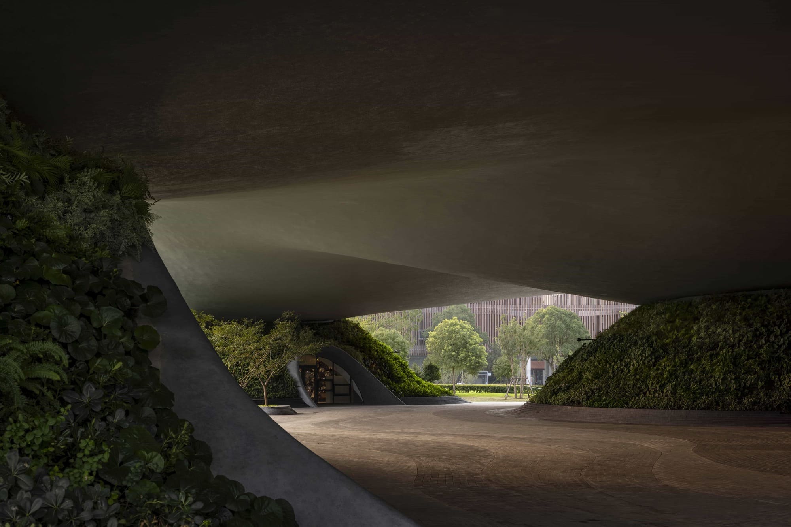
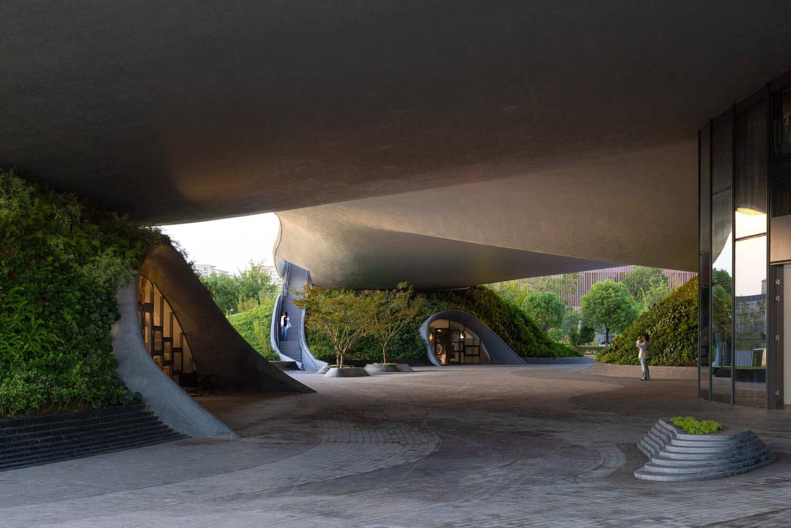
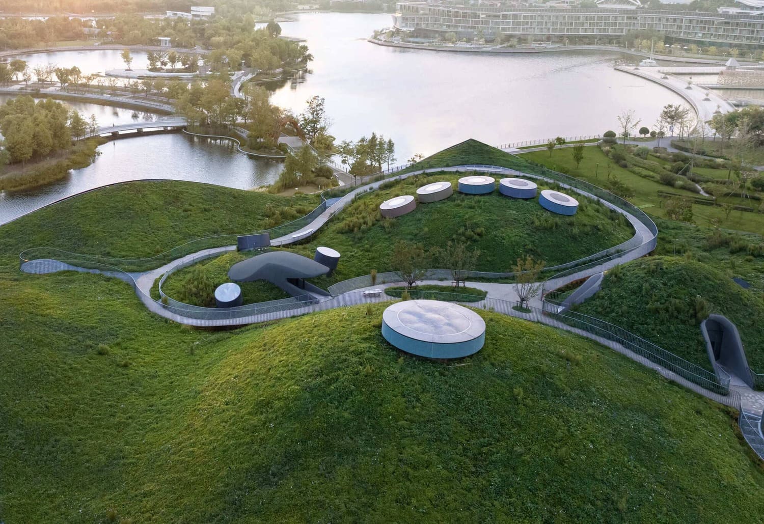
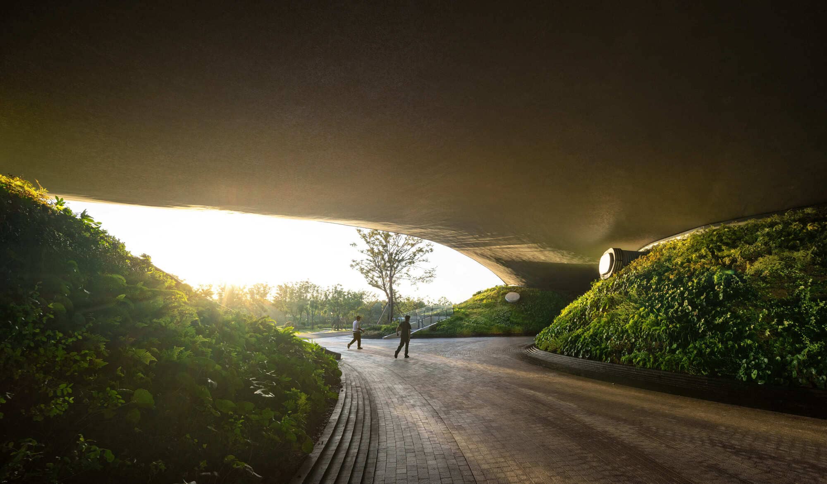
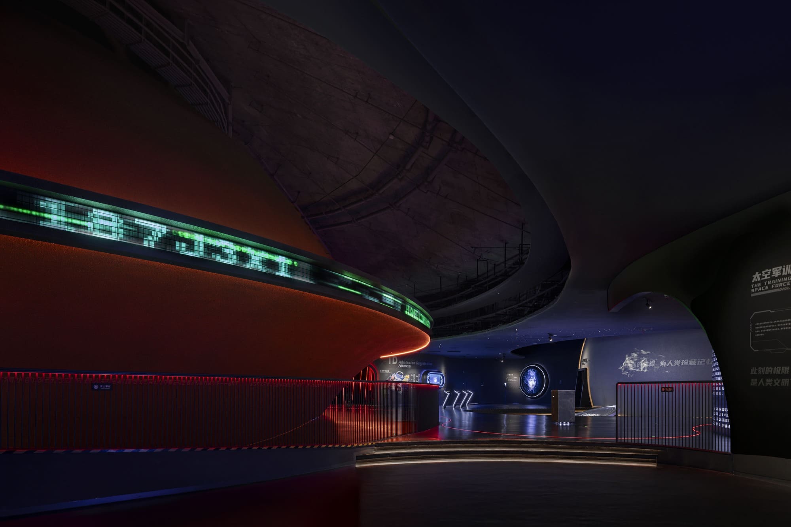
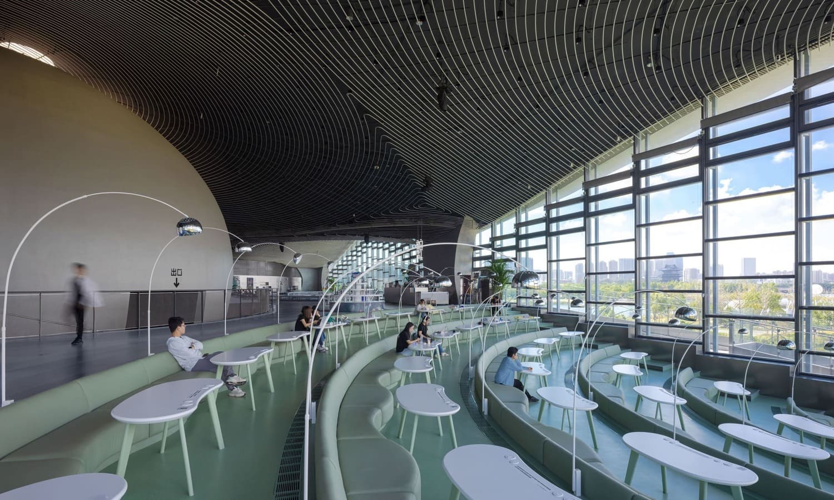
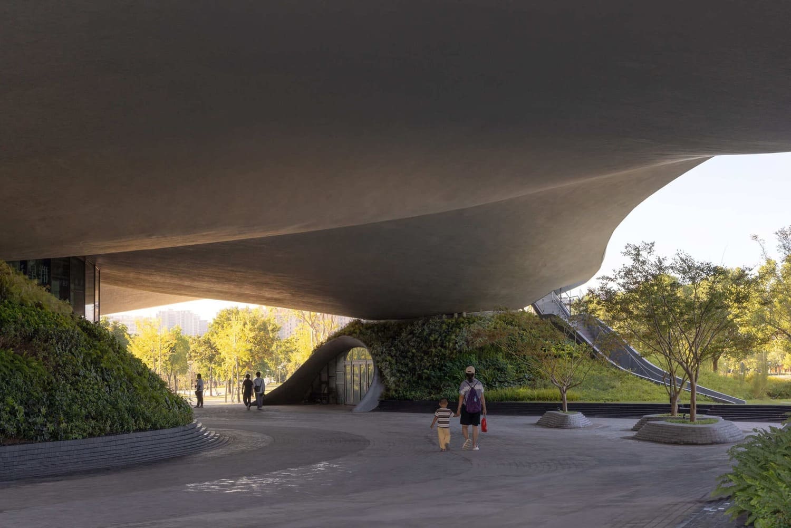
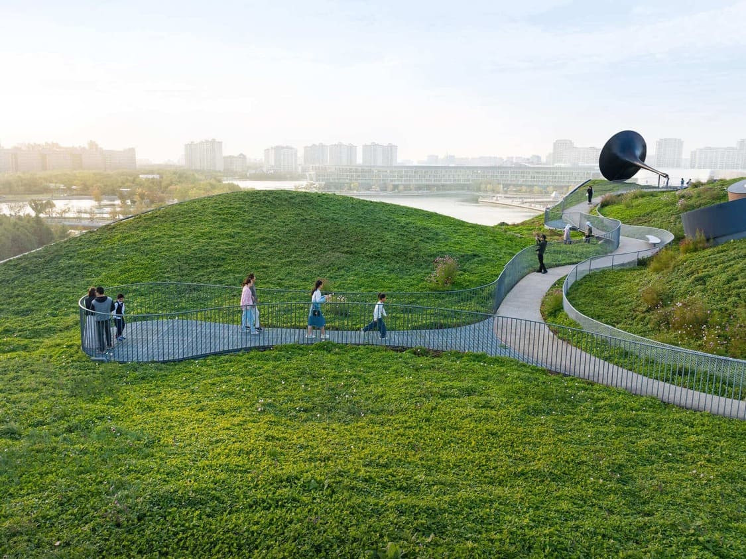
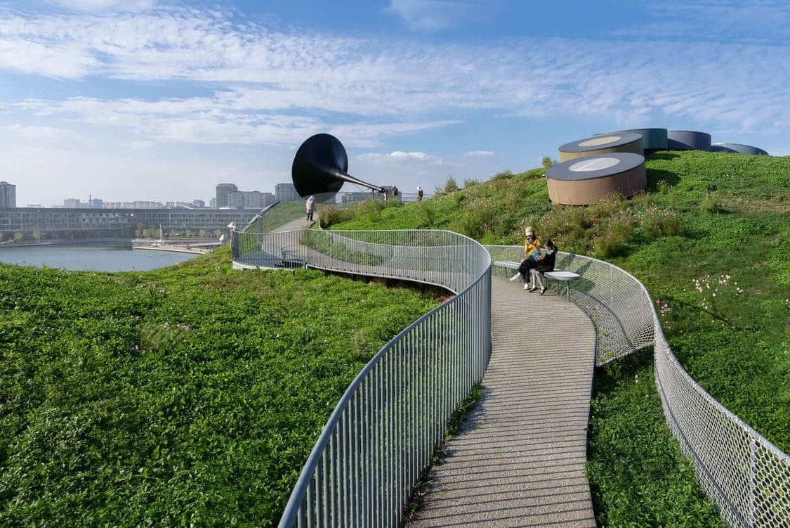
The project features a composite structure oftriple-layered wave interfaces (80m x 80m), mediating between vaulted shellsand folded planes to redefine the limits of reinforced concrete. The lower"Green Hills"—comprising eight undulating shells—house exhibitionhalls and cafes, while their interstitial spaces form the "VaultedVoid," a continuous public ground floor. Above sits the "WavePavilion," a 6,400 ㎡ fluid field partitioned into a northeast"Dark Zone" for immersive sci-fi narratives and a western "LightZone" facing the lake. The entire structure is crowned by the"Grassland upon the Waves"—a rolling roof meadow that transforms thebuilding into a cube of verdant wave by the lake.
ProjectData
Project Name: Wave Cube
Location: East Shore of Jin HaiLake, Fengxian New City
Program: Sci-Fi Themed ExperienceCenter
GFA: 29,700 m²
Building Height: 19.8 m
Design/Completion: 2020/2025
Client: Shanghai Fengxian New CityConstruction and Development Co., Ltd.
General Contractor: Shanghai Construction GroupCo., Ltd.
Design Principal: Zhu Xiaofeng
Structural Principal: Zhang Zhun
Architectural and InteriorDesign: Scenic Architecture Office
-Project Manager: Li Qitong
-Design Team: Zhang Xuan(Project Architect), Song Yixuan, Chen Xuanxiang, Su Kaiqiang, Sun Jianong, ZhuXiaoye, Geng Yutong, Hu Siyuan, Shen Ziwei, Zhang Chi
-Interns: Hu Chenghai, ChenXi, Xu Youlu, Sun Yihan, Li Jing
Local design institute: Tongji Architectural Design(Group) Co. Ltd
Architectural Team: HuangJianming, Nie Fei, Gao Yun, et al.
Structural Team: ZhangJinxiao, et al.
HVAC Team: Li Weijiang, etal.
Plumbing Team: ZhaoShiguang, et al.
Electrical Team: XuChaoqun, et al.
Lighting Team: Yang Xiu, etal.
Structural Consultant: AND Office/ Cai Yanming, Pan Jun
Structural System: Stacked PrestressedConcrete Shell + Core Tube
Landscape Design: Growdesign Co.Ltd.
Operations and InteriorPlanning: Shanghai Fengyuzhu Culture Technology Co., Ltd.
Main Materials:
-Walls: Reinforced andSteel -reinforced Concrete, Medium and Dark Grey Concrete Protectants,Laminated Hollow Ultra-White Glass (Triple Glazed with a Single Chamber on theGround Floor, Quadruple Glazed with Two Chambers on the Second Floor), DarkGrey T-shaped Steel Curtain Wall Frame (Ground Floor), Light Grey Truss CurtainWall Frame (Second Floor), Stainless Steel and Laminated Ultra-White GlassRailing System
-Flooring: Concrete HardenerFloor, Granite Tiles, PC Bricks (Ground Floor), PVC Flooring (Second Floor)
-Ceiling: IridescentProtective Coating (Ground Floor), Dark Grey Protective Coating (Second Floor)
Photography: SU Shengliang, LIU Guowei, ZHANG Haobo