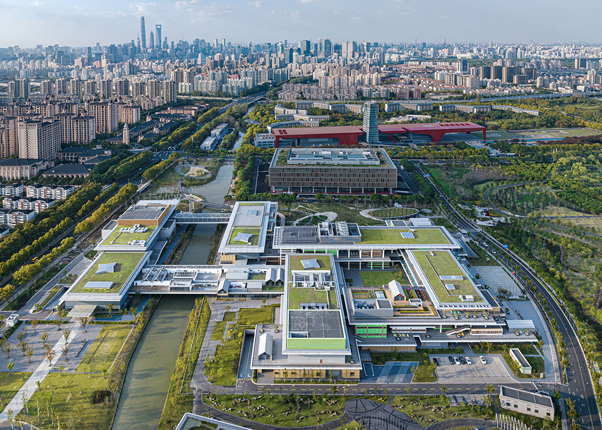
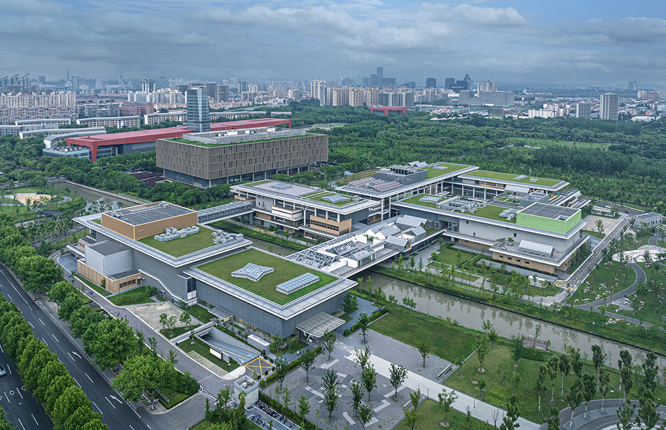
The Pudong Culture Community, planed as a culture hub in Shanghai, will become a new destination for cultural activities in Pudong New District. Located in the middle block of the Culture Community, the site of the Youth and Children’s Center and the Public Culture and Art Center is divided by a river into a larger eastern part and a smaller western part. At the northern block of the Culture Community stands the existing Pudong Library; the Pudong Planning Museum and City Art Center (designed by David Chipperfield Architects) will be built in the southern block. These three blocks will not only be connected below ground, but also be integrated into a common landscape containing other public facilities, such as metro plazas and reading gardens.
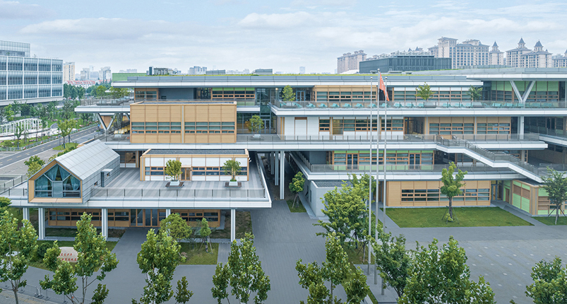
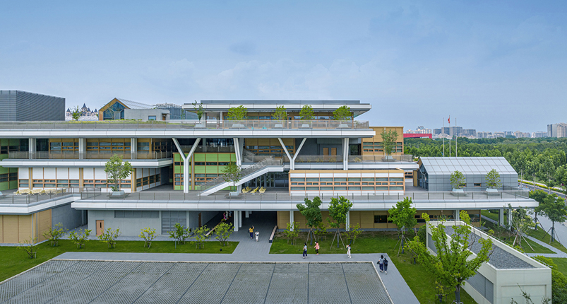
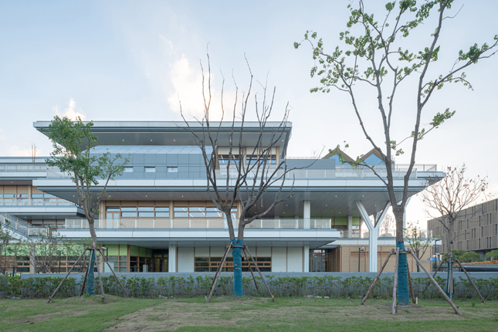
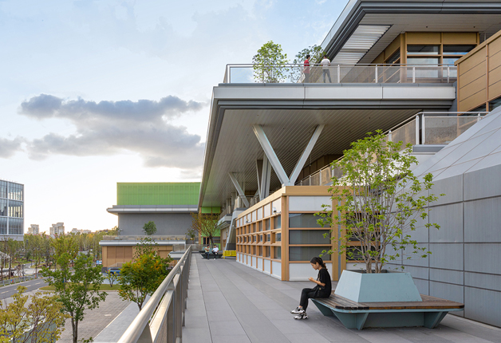
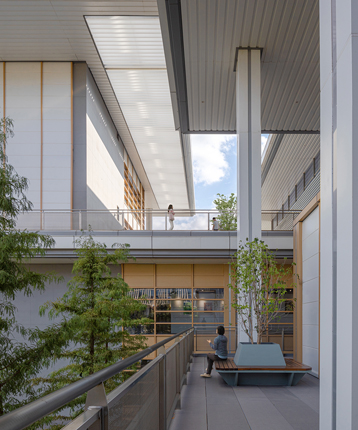
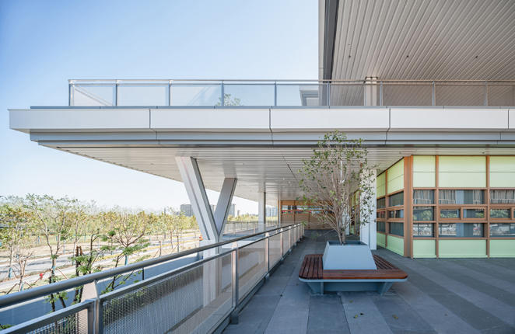
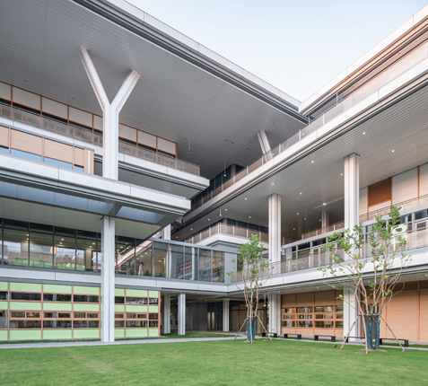
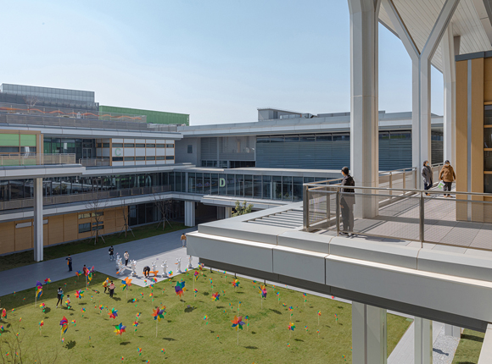
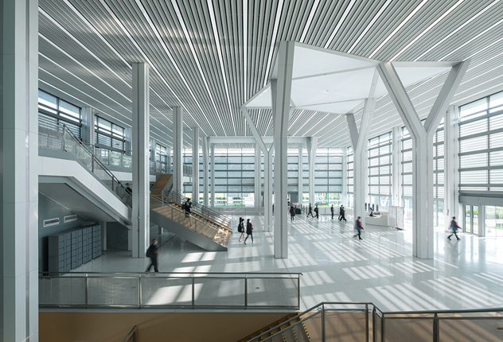
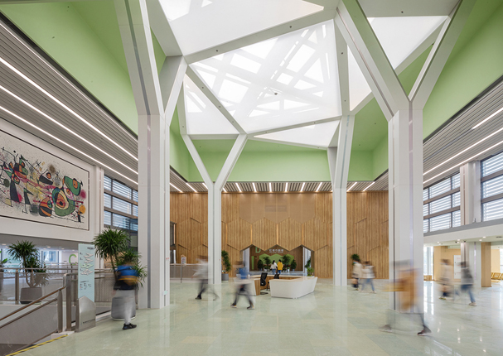
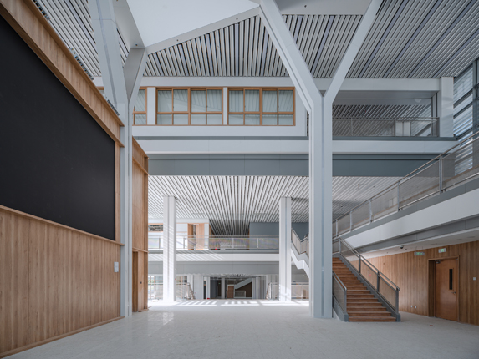
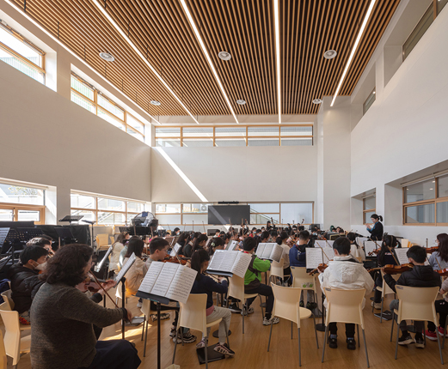
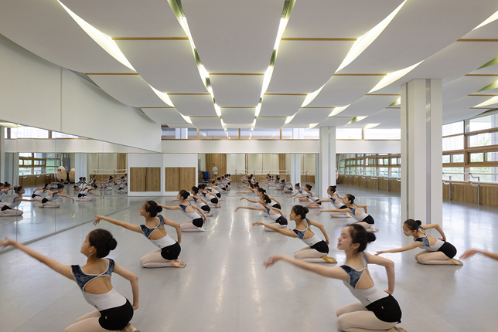
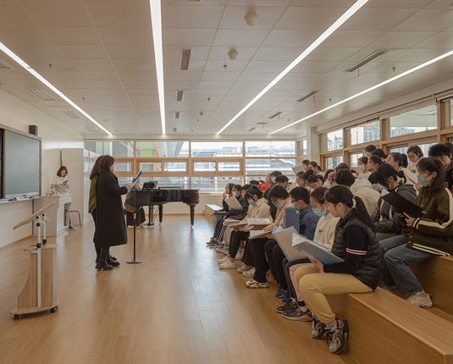
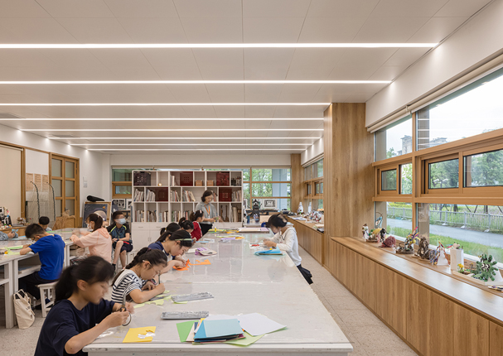
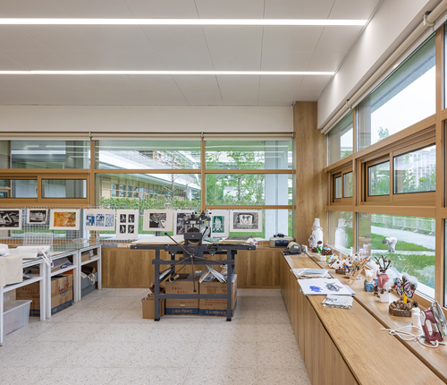
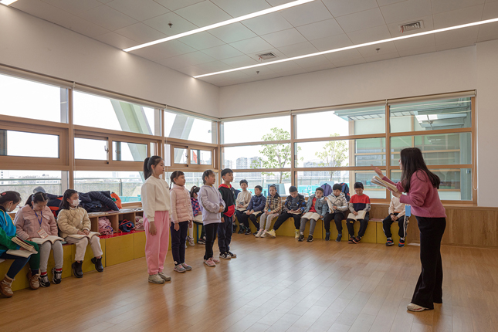
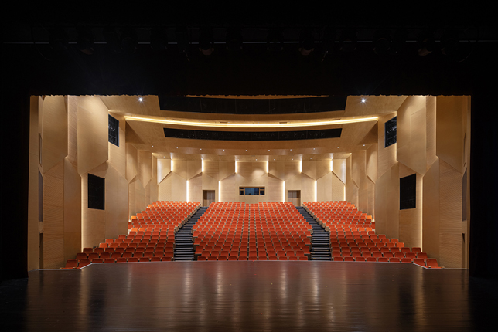
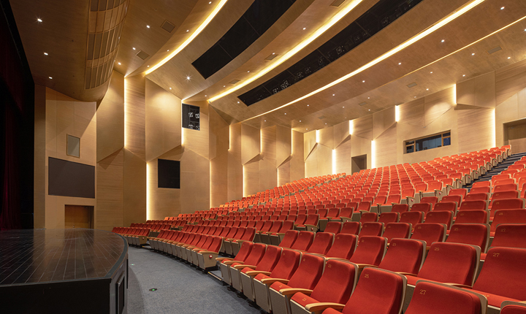
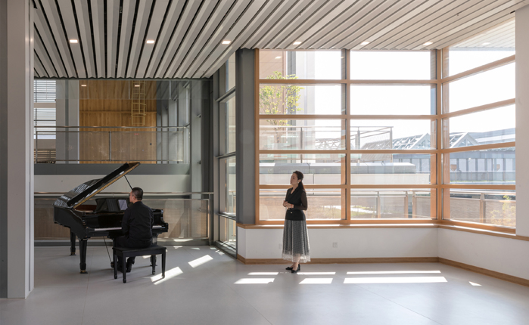
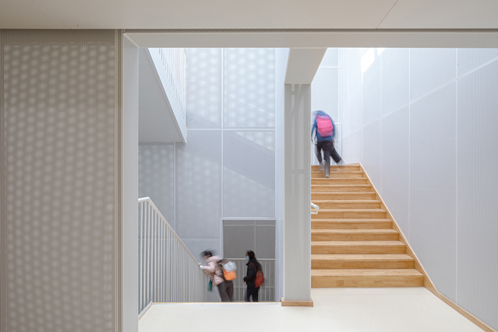
To respond to both the outer urban space and the inner functional needs of the project, we designed a multistoried space articulated through interactive platforms. “Boxes” in different scales are scattered on these platforms and host the various operations—auditoriums, galleries, activity rooms, lobbies, and café and canteen, among others.
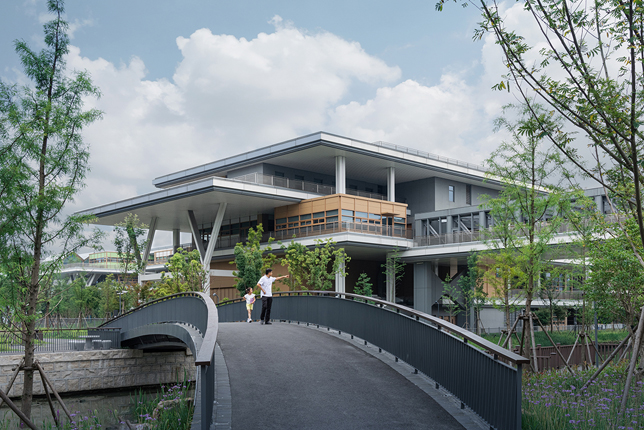
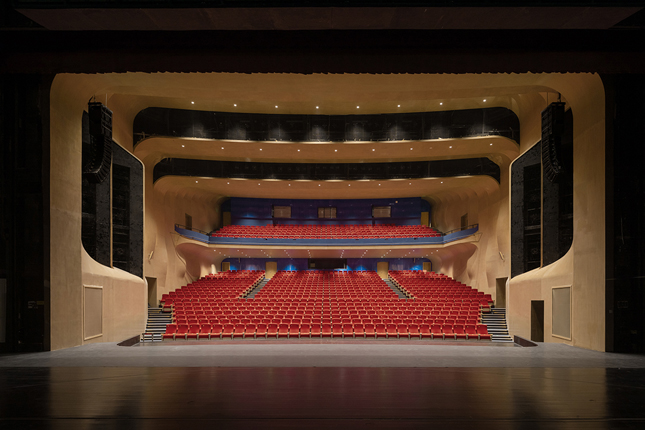
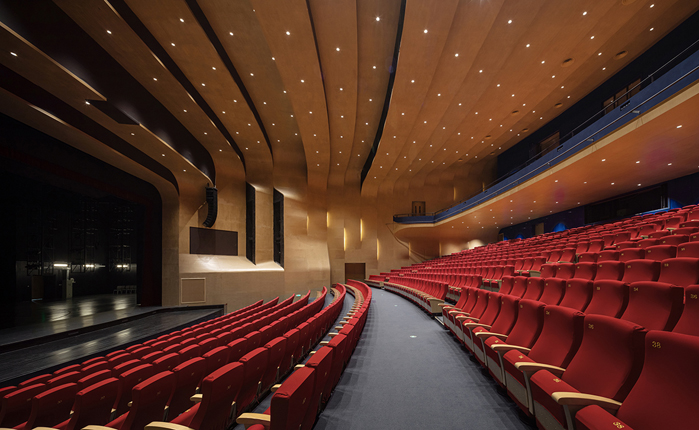
The platforms compose the two interlocked courtyard structures. The auditorium (with a seating capacity of 1,000) and the Art Center sit on the west ring connected to the metro plaza, while the Children’s Center is located at the east ring, which is surrounded by open greenery. By overlapping and linking with each other, the platforms stimulate interactions across the different areas. The garden platform, which spans across the river links two lobbies on either side and is the spine of public flow. With various indoor and outdoor spaces on the platforms in the second to the fourth floor, the design frees up ground space, thereby creating an open zone between the library and the Pudong Planning Museum . This forms a pedestrian hub for the entire Culture Community.
The Pudong Culture Community responds to environment and function with a two-pronged concept: the large holistic platforms reciprocate the urban scale, while the “scattered boxes” engage the more intimate scale of individual users. The Center combines these two scale to not only provide enjoyable spaces for the daily use of the building, but also to convene with the environment in presenting a dynamic public stage for urban life.
Project Data
Location | Middle Cultural Neighborhood, Pudong New District, Shanghai
Program | Auditorium, rehearsal room, exhibition, technology, cultural, and arts activities
Site area | 559,153 ft2 (51,947 m2)
Gross floor area | 937, 633 ft2 (87,109 m2)
Designed/built | 2016-2022
Client | Shanghai Pudong New District Education Bureau
Construction Agency| Shanghai Pudong Engineering Construction Management Co., Ltd
General Contractor| Shanghai Construction No.7 (Group) Co., Ltd
Operator| Pudong Adolescent Activity Center, Pudong Civic Art Center
Geo-engineering Investigation | Geo-engineering Investigation Institute of Jiangsu Province
Project Supervisor| Shanghai Jianke Engineering Consulting Co., Ltd
Architectural and Interior Design | Scenic Architecture Office
-PIC: Zhu Xiaofeng, Zhuang Xinjia
-Conceptual and Schematic Design Phase: Pablo Gonzalez Riera, Liang Shan, Du Jie, Sheng Tai, Xi Yu, Shi Yan’an, Zhou Yan, Shen Ziwei;
-Design Development, Construction Design and Construction Assistance Phase: Jiang Meng, Du Jie, Wang Junyuan, Lin Xiaosheng, Hu Xianmei
-Interns: Xie Tao, Gan Yunni, Sha Chengjun, Ye Chenhui, Weng Wenqian, Song Xiaoyue, Sun Haopeng
Local design institute | Tongji Architectural Design (Group) Co. Ltd
-PIC: Zeng Zeng Qun, Kang Yue
-Architectural Design: Qiu Yanwen, He Bin, Wang Shan, Liu Yiwei, Yang Yang, Pei Yongxin, Chen Lei
-Structural Design: Chen Xi, Liang Jianghao, Li Wei, Sang Dan, Xi Jiakai, Fu Cong
-Water Supply and Drainage Design: You Bolin, Geng Junjun, Shan Chenguang, Du Wenhua, Shi Jinyue, Sun Fu, Changqinglong
-HVAC Design: Zhu Weichang, Tang Zhenzhong, Zhang Weilin, Ye Yaowei, Zhou Jin, Liu Yi
-Electrical Design: Zhang Yifeng, Zhou Chengli, Zhu Yicong, Xu Changhui
-Curtain Wall Design: Ma Ruifeng, Zhu Taixi, Li Zhifeng
-Curtain Wall Detailed Design: Wei Zheng, Song Bo, Lin Hai, Wu Pan
-Energy saving design: Tang Chengyu
-Foundation pit design: Jiang Wenhui
-Green building design; Cheng Kai, Guo Tiehui, Ling Yong
-Budget Estimate: Li Liyi
-BIM: Zhang Dongsheng, Liu Jian, Chen Daiwei, Zhang Huanrui, Zhao Qi, Tan Guan, Ding Zhihua, Cha Wenhua, Lu Zihao
Structural Consultant of the Bridge | Zhang Zhun
Landscape Design | Shanghai Fangxiang Landscape Design Co., Ltd.
-Schematic design and design develop phase: Li Hongtai, Shen Yirong, Gu Jirong, Zhu Jing
Structural system | Steel framework and steel truss
Main materials | Low-iron insulated low-e glass, aluminum panel, cement fiberboard, and perforated aluminum panel
Photography | Su Shengliang/Schran Image, Zhu Runzi