Town and Field
Twenty years ago, I once traveled through the towns of Jiangnan (southern Yangtze River region) in early spring. One morning I woke up in the town of Luzhi, roaming along the river on the stone road, and without realizing it, I stepped into the fields outside the town. At the moment, the sunlight was misty, the roads were intertwined, the klunky bridge was lying on the creek, and the spring beds were freshly green. Looking back at the old town, a cluster of white walls and blue-black tiles seemed like floating on top of this layer of green. Such a scene, let me linger around this junction of town and field for a long time, unwilling to leave.
In the agrarian era, fields and villages or towns were adjacent to each other, which was the natural connection between daily production and life. In today's Jiangnan, although the ancient towns are carefully protected as the heritage, the surrounding fields and forests can hardly escape the fate of urbanization in the tourism economy. Increasingly surrounded by fast roads and commercial housing communities, ancient towns have become isolated “islands” to exhibit. Fields and nature quickly retreat, being segregated to remote areas. The touching scene like what I experienced in Luzhi Town can no longer be seen.
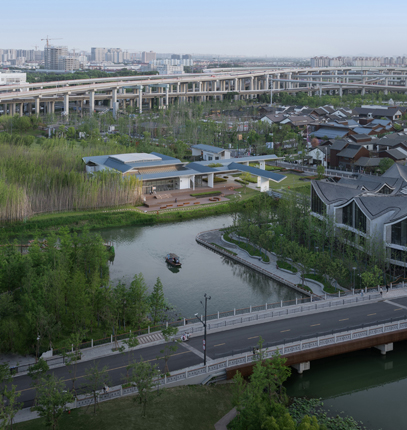
In 2018, Shui On Land planned to redevelop the former ruins of Panglong Town to the west of the Hongqiao Transportation Hub into the new Panlong Tiandi, with pedestrian retail blocks as the center, surrounded by a greenbelt park and property development on its periphery. Scenic Architecture Office was commissioned to design an art museum in the greenbelt on the east side of the town. After looking at the masterplan, I see the new Panlong Tiandi as a cultural tourism and commercial center. The recreated "canal town" cannot reproduce the interconnection between town and agricultural field in the sense of social production, but the greenbelt outside the town on the planning drawing is still refreshing, which reminds me of the morning outside the town of Luzhi back in the old days. I believe that the Panglong Town’s history as a rice market and the newly planned natural surroundings will provide unique orientation for this contemporary art museum.
Inside and Outside
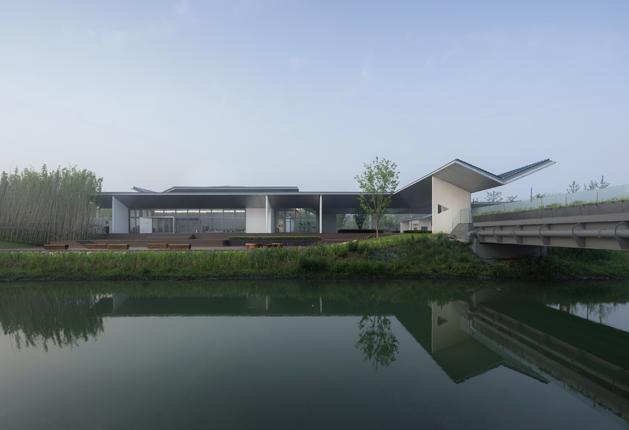
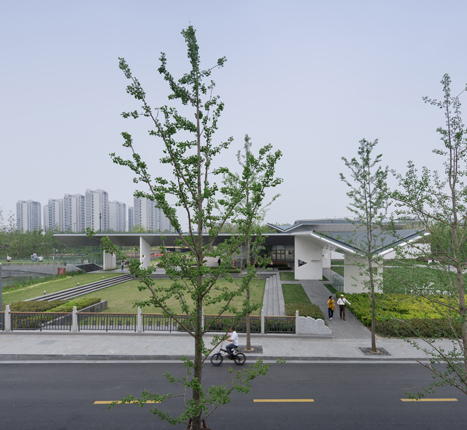
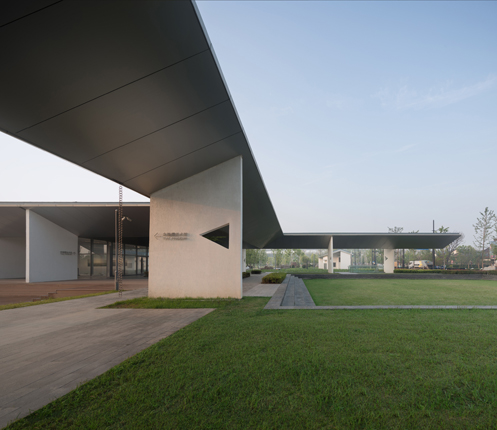
The museum is located outside of the town, which automatically constitutes the first level of inside-outside relationship: the museum in the greenbelt is independent of the entire town. In order to clarify this independence, we placed the main interior space of the museum on the east side of the greenbelt, and the 60-meter distance from the east entrance of the town becomes a buffer zone between the town and the museum. This intentionally broadened boundary, like the natural succession of fields at the edge of Luzhi town, enables us to manage the spatial experience before entering the museum: for visitors coming from the town, this space will hint the border of the town and the beginning of the greenbelt with the ambience of the museum, so that people can serenely and naturally continue their art journey; for the museum, this space is a precursor of the visiting experience, an external temperament, and an outward expansion.
The idea that the influence of the museum can radiate around it through the language of space also applies to the green area to the north and south. The park on the south and the pedestrian bridge across the river on the north will also bring people to the museum. Together with the service entrance to the east, the museum has the potential for extension or the need for connectivity in all four directions.
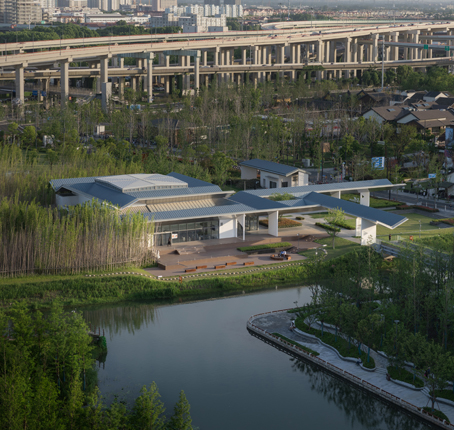
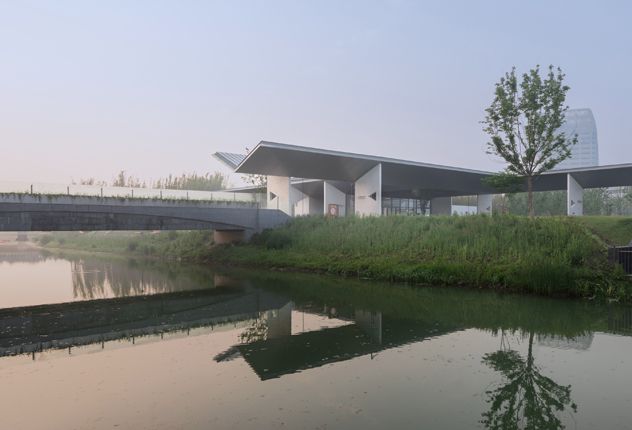
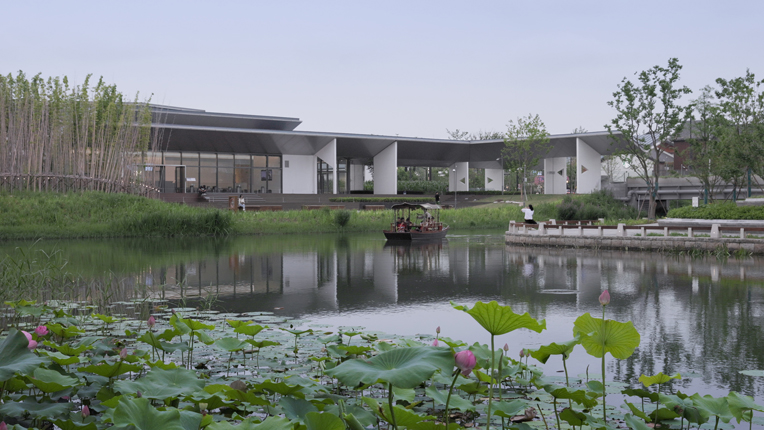
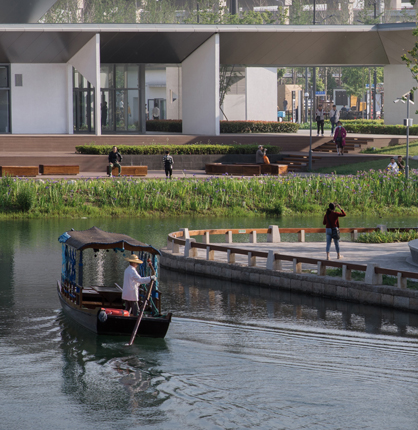
The site of the art museum was thus established by analyzing the relationship between the town and the greenbelt. Bordered by the river to the north, the green area to the south, and the bamboo screen to the east, the museum is intentionally detached from the town on the most important west side, blurring the otherwise clear relationship between inside and outside of the building, so that the noisy and the serene are able to complement one another remotely while having their own place .
Structural Framework and Gallery Courtyard
How to manage the transition between the museum and the town of Panglong? Memory from Luzhi reminds me that a green field as a base is needed, and intuition from this region tells me to use courtyard and corridors to weave spatial wanderings.
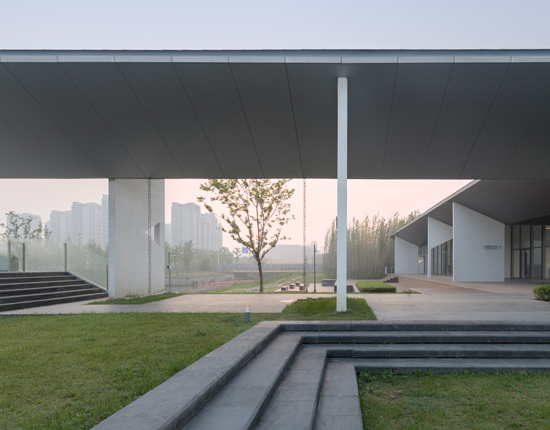
In the initial thought, a whole paddy field seemed to be the best choice for this green zone in order to represent the historical memory of Panglong’s rice market, but the north side near the bridge also needed an open space for public art and agricultural activities. The combination of these two aspects was to plant rice paddies in the south and lawns in the north, thus creating an integral green field outside the town.
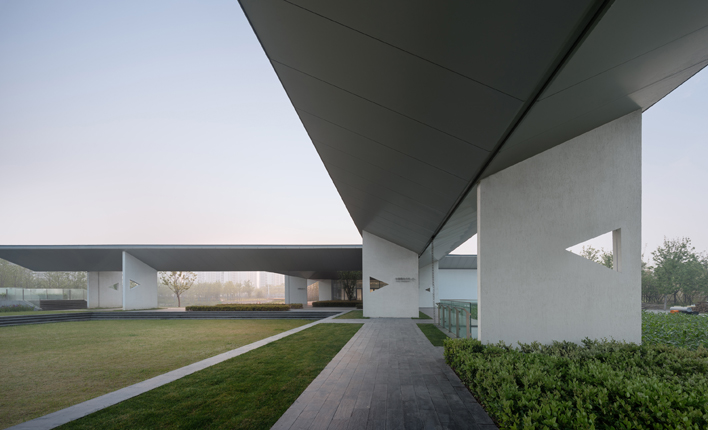
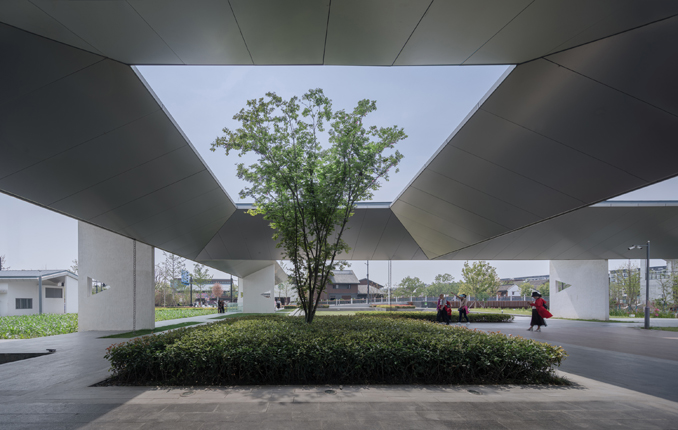
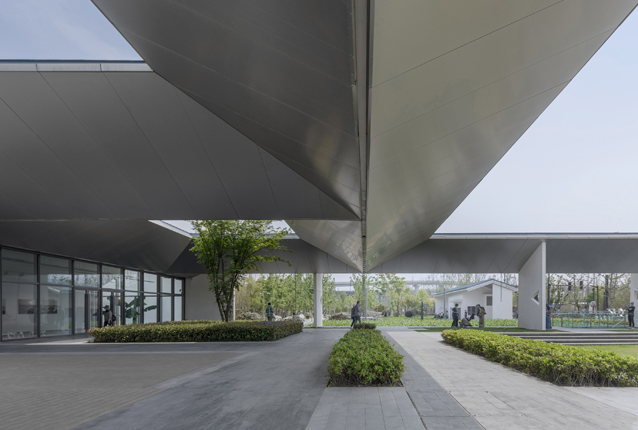
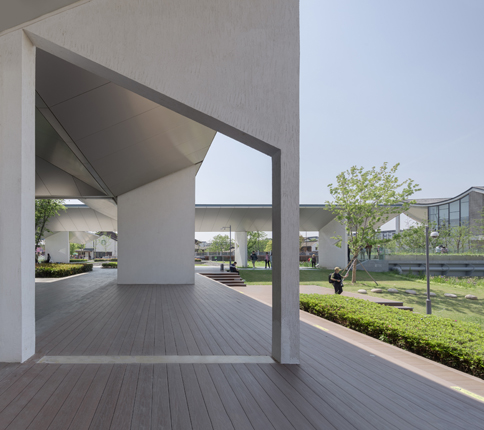
In this green field, with visitors coming from the west, south and north, a set of windmill-like corridors was born: west to the town, south to the green field, north to the river bridge, east to the waterfront. This set of galleries delineates the site into four quadrants: southwestern rice paddy, northwestern lawn field, northeastern river port, and southeastern art museum. The four-way staggered corridors form a courtyard at the intersection, becoming a semi-outdoor vestibule to the museum.
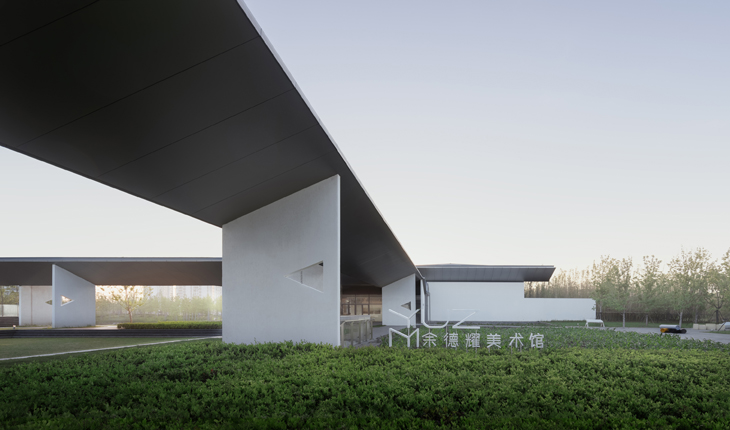
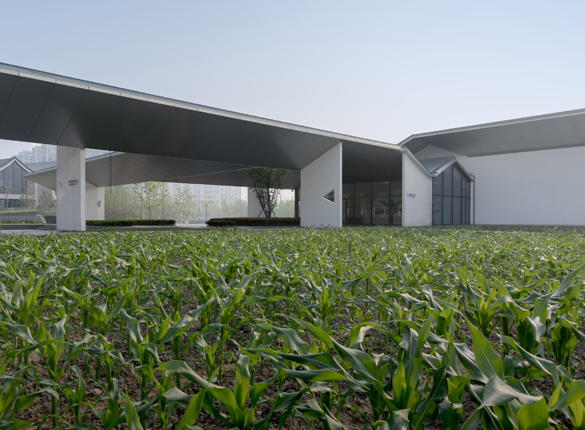
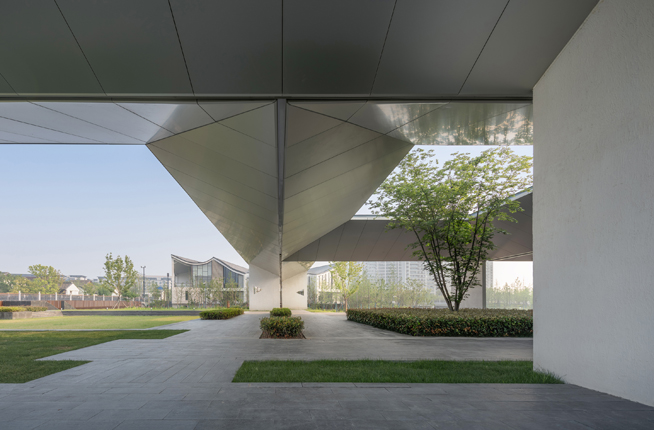
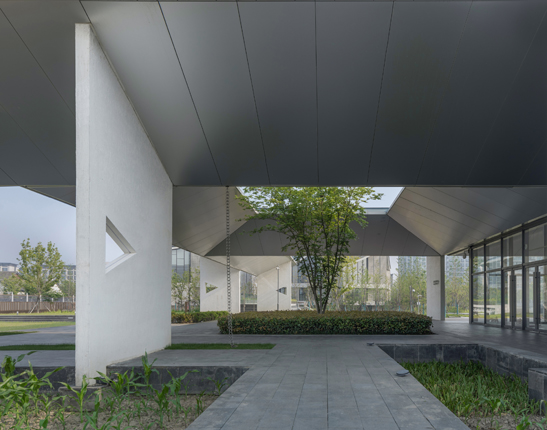
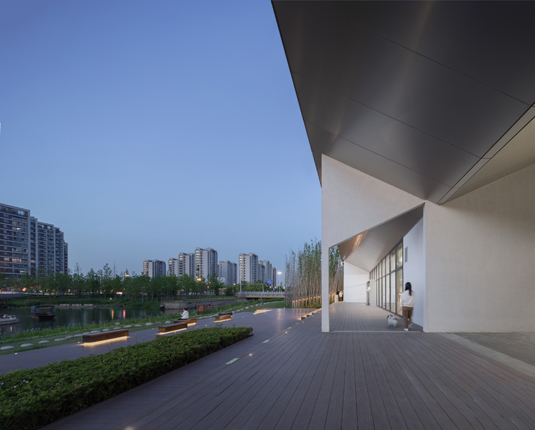
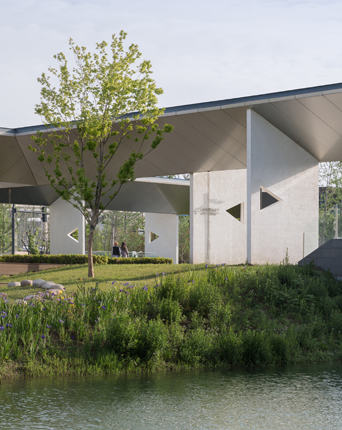
How is the corridor constructed? The traditional dwelling of Jiangnan region has always been an inexhaustible source of reference for us. We start from the two basic structural elements of "gable wall" and "double pitched roof", and make new deconstruction and reorganization: the gable wall, which plays the role of structural support, is split into two and becomes "half gable wall"; While the double pitched roof is transformed into a reverse inward slope, with two folded-plate trusses forming an outwardly oriented "double eaves", the rainwater drains down along the groove chain in the center.
These two variations of structural forms maintain a direct connection with the traditional architecture, yet are also distinguished from it by their dynamism and extroversion. Their combination generates a new architectural form-type that becomes the basic language of the corridors. The double eave corridors, supported by alternating “half gable walls” on the left and right sides, are interwoven into the entire corridor-courtyard system by means of an mutual-bearing structure. The roof of corridor covers a width of 7.2 meters, and the 2.4-meter wide walkway underneath follows the alternate turns of the half gable walls, slowing down the speed of walking while directing one's body and sight to different landscapes in the four quadrants.
After weaving the exterior corridor and courtyards, I began to think: can we use a similar structural system to construct the interior space of the museum?
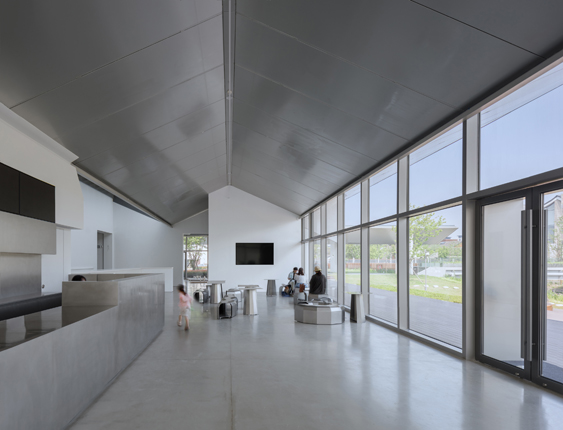
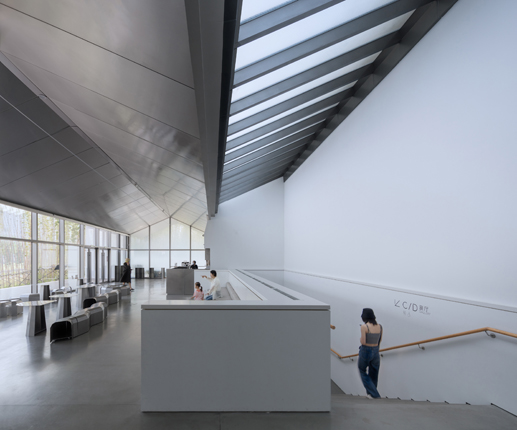
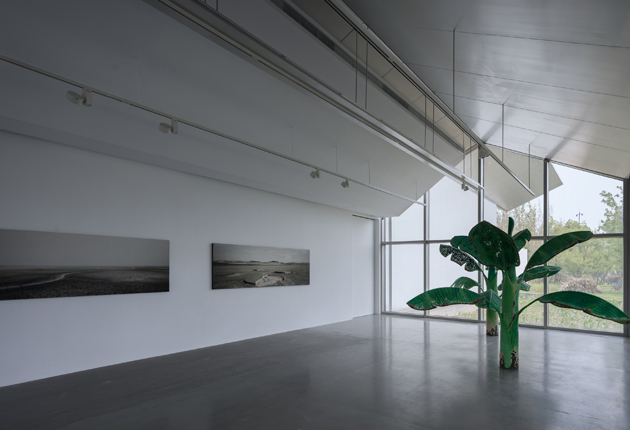
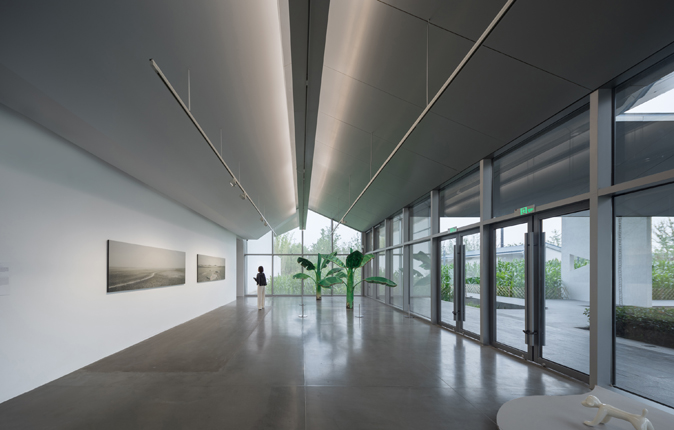
The scale of outdoor corridors is similar to that of ordinary houses in Jiangnan region, and we continue to use the 7.2-meter-wide folded-plate roof supported by the half gable walls to create the entry foyer and the small exhibition hall which are juxtaposed with the south and east corridors. The small exhibition hall faces the outdoor courtyard to the west, overlooking the farmland and the town, while the foyer faces the waterfront to the north. A depth of the half gable wall (3.6 meters) is added to the south of the foyer to accommodate a single-running staircase under the skylight, which leads to the exhibition hall, offices, and restrooms on the underground floor. Both of these two interior spaces return to the common double-pitched roof and borrow the outdoor corridors as their own eaves, making them interpenetrating spaces between the gallery and the outside environment. Together with the service and equipment space on the east side, they surround the main exhibition hall inside.
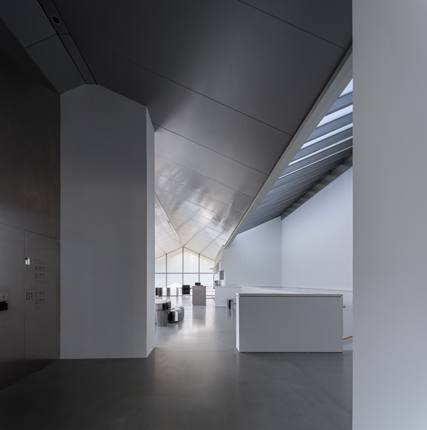
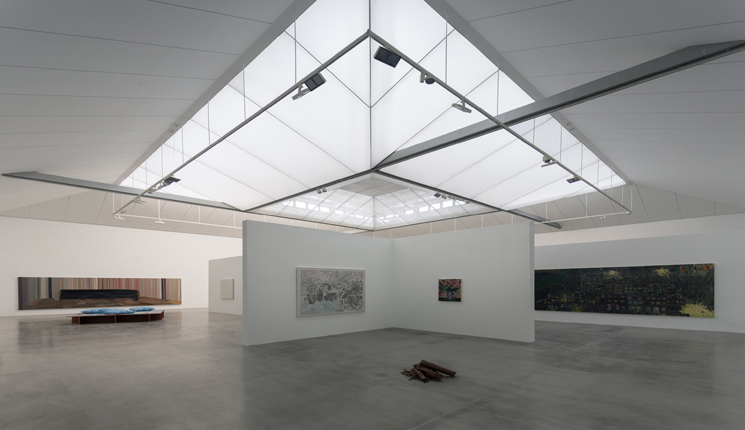
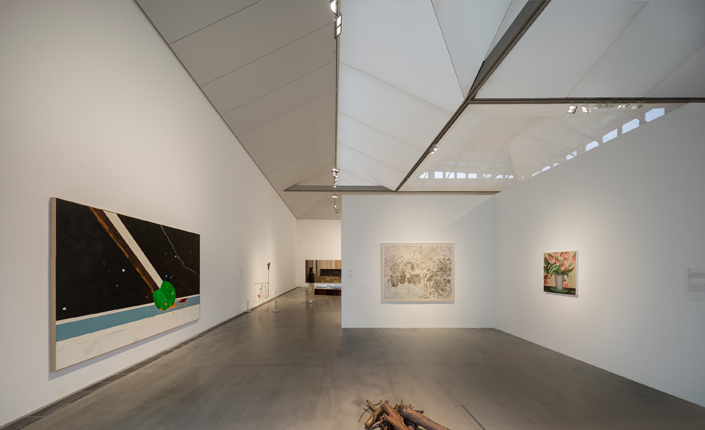
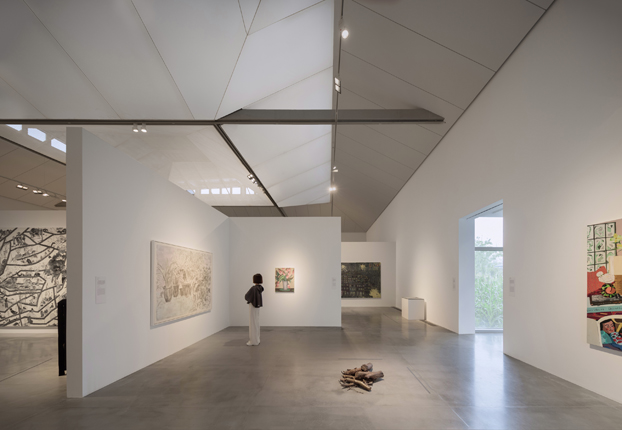
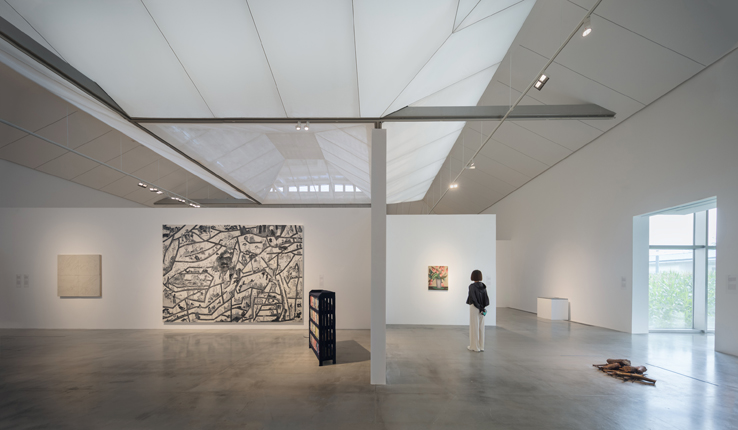
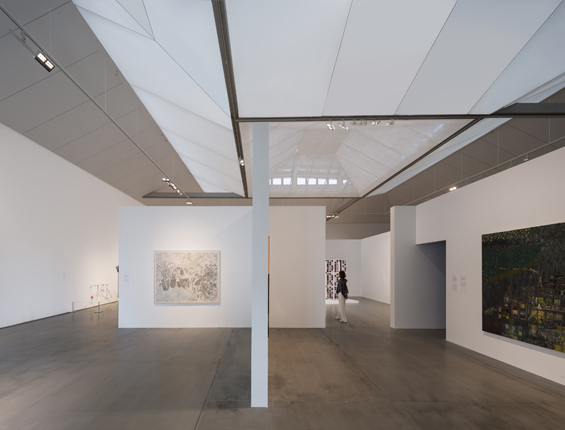
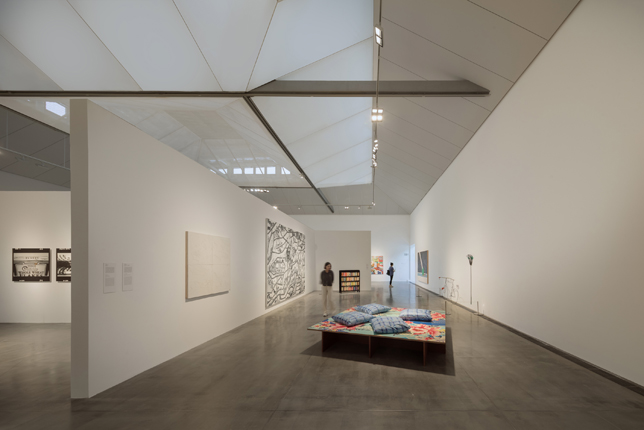
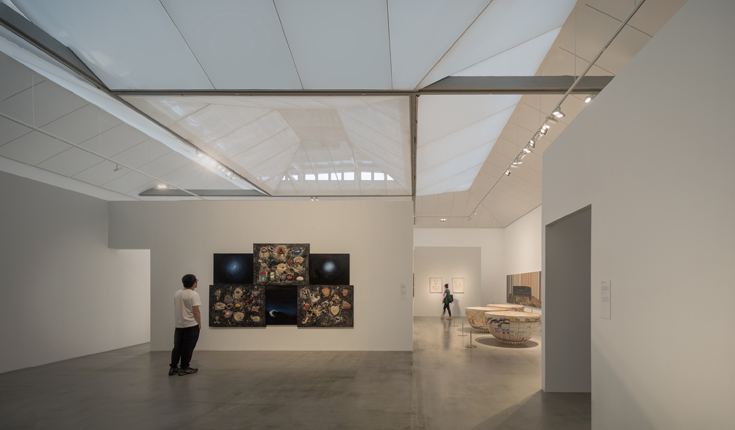
With a net height of 6 meters, the main exhibition hall is the largest space in the gallery. We used the same 7.2-meter modulus to array it three times along both directions on the plan to get a square with 21.6-meter side length and an area of 466 square meters with four double-pitched roofs of 7.2 by 14.4 meters supported by cassion beams made of folded-plate trusses, this windmill-shaped structure covered the whole column-free space, and the 7.2-meter square roof in the center was elevated for smoke-exhaust and bringing in the natural light. At the bottom of the lower chord of the windmill trusses, we set up hanging rails for movable exhibition walls and light fixtures, providing convenience for flexible space division and lighting arrangement.
Time in Light and Shadow
The lighting in the main exhibition hall is a combination of artificial and natural light. Sunlight is drawn in through the high side windows in the center, filtered through the tapered perforated panels and the sloping membrane, and diffuses down evenly, once again defining the windmill-shaped pitched roofs, bringing soft and varied light to the entire space. During the setup and shooting period, I preferred to stand at the corner during the daytime when the spotlights were turned off, watching the filtered sky light flow into the shadows of the space, enveloping the artworks in a subtle rhythm of light.
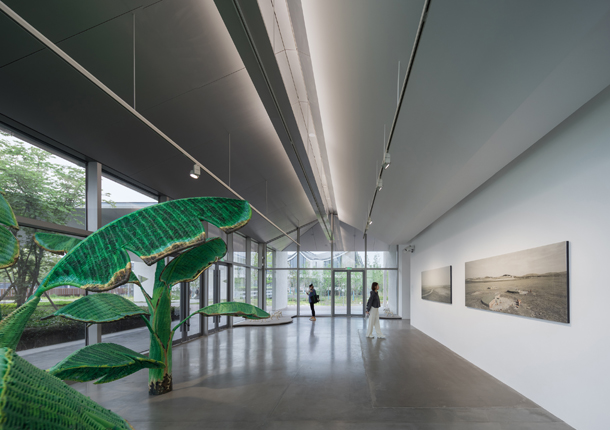
In the small exhibition halls and foyer café outside the main exhibition hall, we introduced more natural light and external scenery through floor-to-ceiling windows on the west and north sides; yet on the south and east sides, there is a need for a semi-transparent interface for some shielding of the external light and the outside, so we designed a special printed ceramic fritted glass with a rice grain pattern, with the inclination of the rice grains being the same as that of the slope of the roof.
The indoor space and the outdoor corridor-courtyard are two inseparable wings of the museum. In order to create integrity and continuity between the two, we have further blended the boundaries between the inside and the outside, not only by using the same geometric modulus and folded-plate truss structure for the pitched roofs of the interior spaces and the exterior courtyards, but also by using the same materials for the sloped roof surfaces: titanium-zinc panels on the roof surfaces, and anodized honeycomb aluminum panels on the ceiling surfaces. The blueish-gray titanium-zinc panels on the roof are different yet harmonious with the traditional small blue-black tiles used in the town settlement; and the silk-like anodized aluminum of the ceiling provides a soft diffuse reflection of the green, wave, paddy, and visitors in the light and shadow of the inner and outer galleries as a dynamic, roaming image. On the surface of the half gable wall supporting the folded-plate roof, we chose a customized handmade vertical-textured paint in the hope of engraving the delicate rain of the South Yangtze River Region.
Time and Tide
Due to the delay in the development plan and the epidemic, the museum only welcomed the real operator two years after its completion. In 2020, Mr. Budi Tek took a close look at the design of the building and the pictures of its completion, and decided to relocate the Yuz museum from the West Bund after praising its location in a green field outside the town, its small but comprehensive scope, its flow guidance through the farmland and the corridor courtyard, and its pursuit of a new form of the modern Jiangnan.
After the launch of the operation plan, Scenic Architecture Office continued to work closely with Shui On Land and Yuz Museum. The fully completed building basically maintains the original exterior and interior design, and incorporates the re-optimization of the details of the gable wall openings, light rails and furniture by the interior renovation designer, and makes the Yuz Museum emerge at the east of Panglong Town with a brand new look.
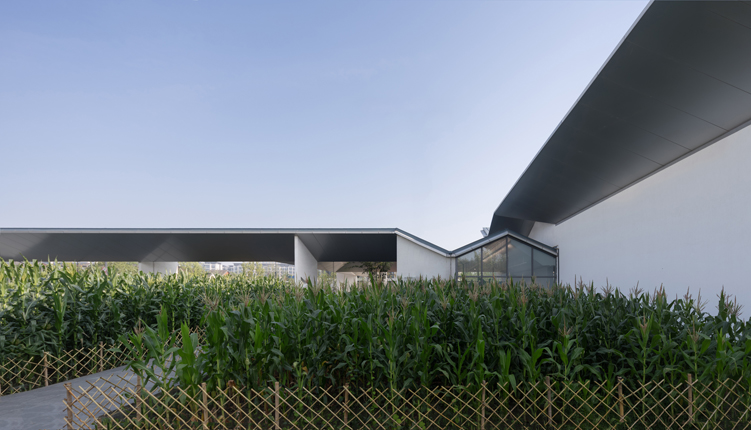
The farmers who contracted the paddy field said that rainfall was abnormal this spring, which was not conducive to early rice planting, so they planted corn instead. Justine Alexandria Tek, director of the museum, thought it was a right decision for it would be unnatural to force planting rice paddies. To plant what can thrive at the time is the agriculture that follows nature. I agreed deeply with her. On the day of the opening, I walked along the Panding Road between the town and the museum, and the ears of corn were already taller than my head, though not rice, but lining the eaves of the gallery with a sense of flying. I remembered that Mr. Budi Tek’s career started from agriculture, and that the initial Y of the museum's logo YUZ in front of the cornfield alluded to the new form of the half gable wall and the double eaves: nature and history, tradition and modernity all coexist in this structure and space, which, perhaps is the relationship between space-time and destiny.
Project Data
Project Name: Yuz Museum
Client: Shui On Land (Shanghai Panglong Tiandi Co., Ltd.)
Location: Shanghai Panglong Tiandi
Architectural and Interior Design: Scenic Architecture Office
Design Principal: Zhu Xiaofeng
Project Manager: Li Qitong
Project Architect: Pi Liming
Design/Completion: 2018/2023
GFA: 1868.5 ㎡ (889.9 ㎡ above ground; 978.6 ㎡ underground)
Structural Consultant: Structure AND Architecture OFFICE/Zhang Zhun
Structural Design: Shanghai Zhuzhi Architectural Design & Consulting Co., Ltd. / Chen Ze Jiu, Sun Haxun
MEP Design: Shanghai Chengkai Architectural Design Co., Ltd. (Water Supply and Drainage Design: Wan Huajun / HVAC Design: Liu Jianping / Electrical Design: Pan Shen)
Interior Construction Drawing Design: Shanghai JYAD Architectural Design Office / Jiang Chen, Shi Xuyan, Xu Xin
Lighting design (remodeling phase): DLX Lighting Design
Interior remodeling design: HBA architecture / Zeng Weihao, Hao Tingxuan, Han Yinghua
Furniture Design: MMR studio / Zhang Zhongyu
Visual Design: IMI STUDIO / Ma Zhenhao, FYI / Huang Canchan
Structural form: steel frame supported structure, roof is interlocking space steel truss system
Building materials: Zintek Mediterranean color/rock gray titanium-zinc panels, anodized aluminum honeycomb panels, aluminum veneer, white texture paint, weather-resistant steel, rice particles glazed glass, etc.
Interior materials: anodized aluminum honeycomb panels, translucent membrane, expanded metal mesh, white textured paint, white glazed tiles, sound-absorbing panels, fine concrete curing flooring, white oak flooring, etc.
Photography: Liang Shan