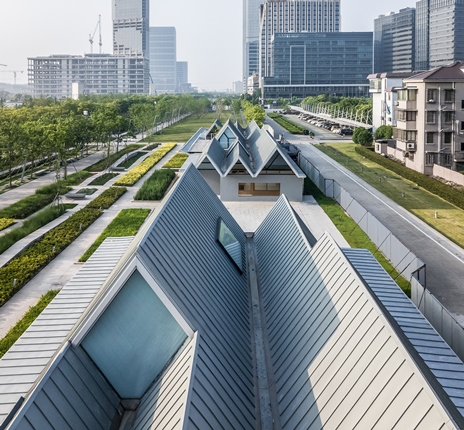
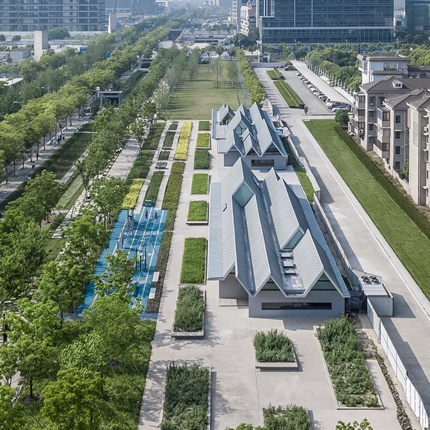
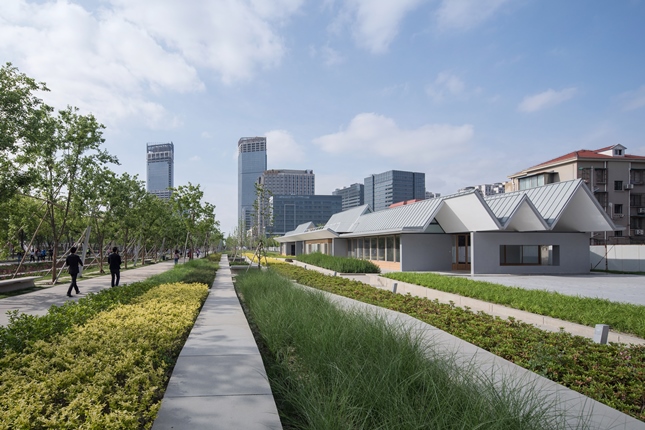
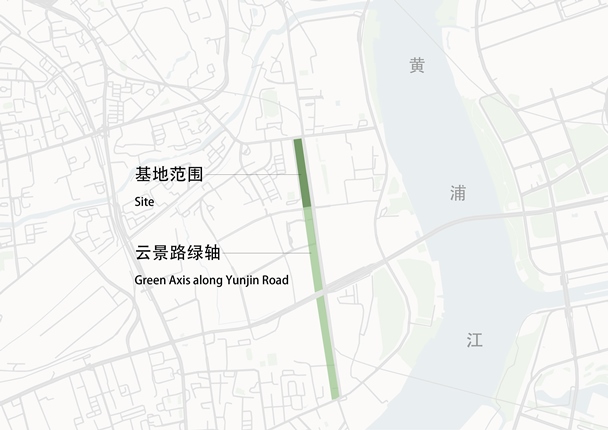
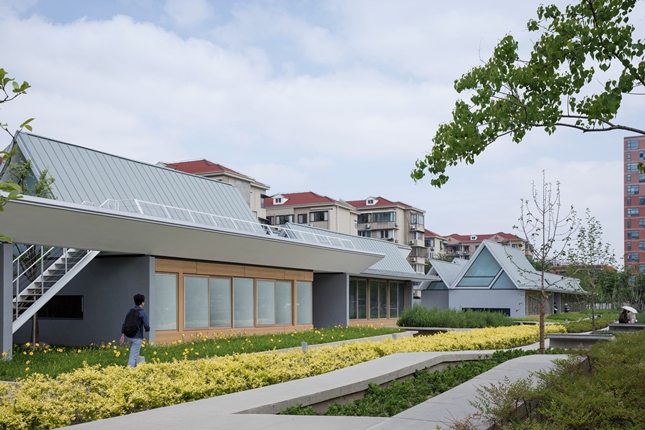
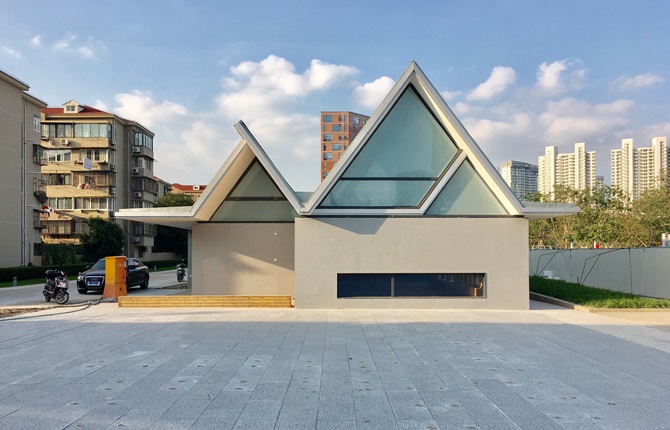
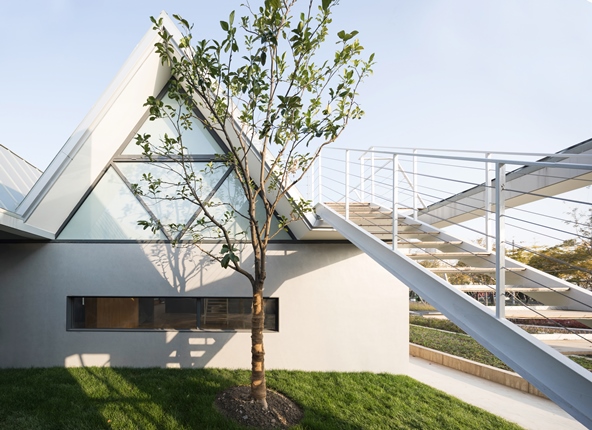
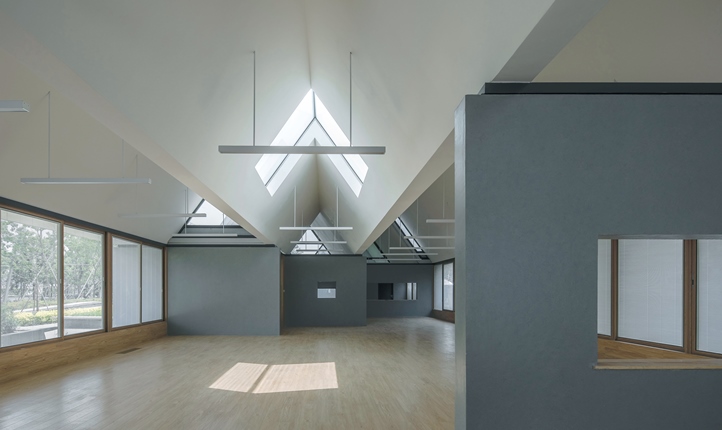
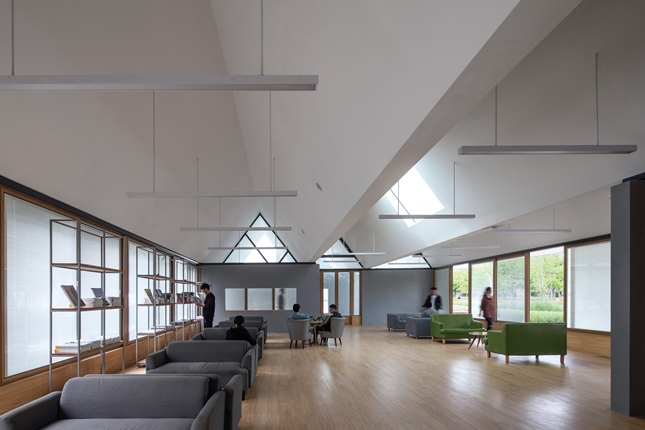
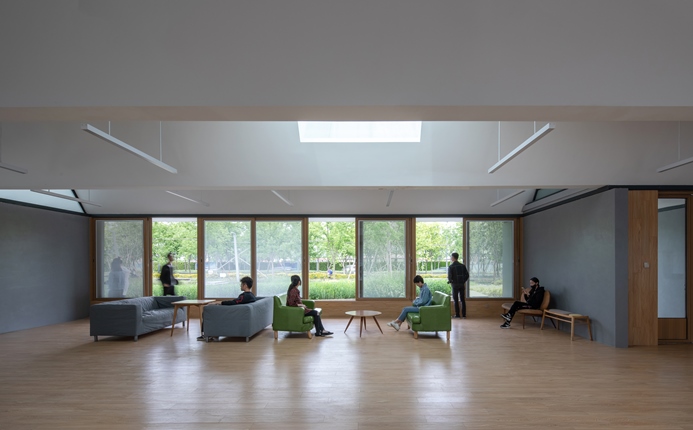
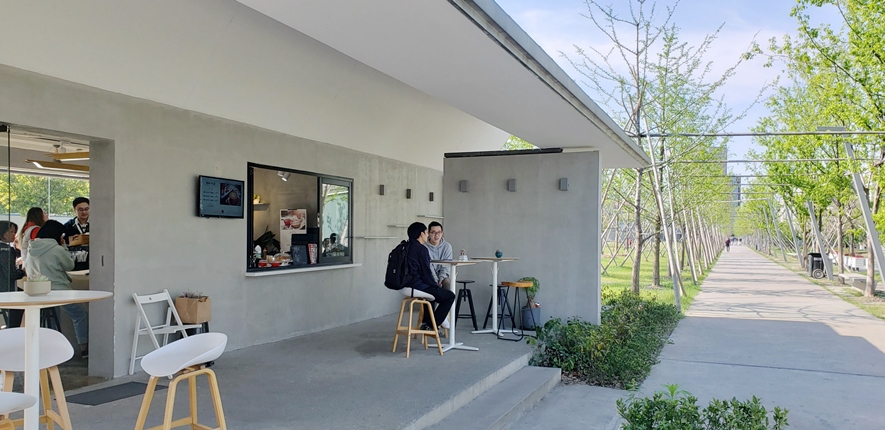
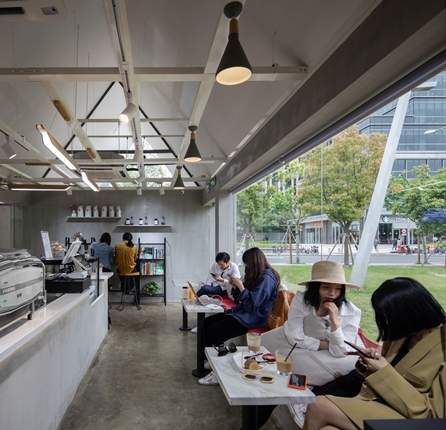
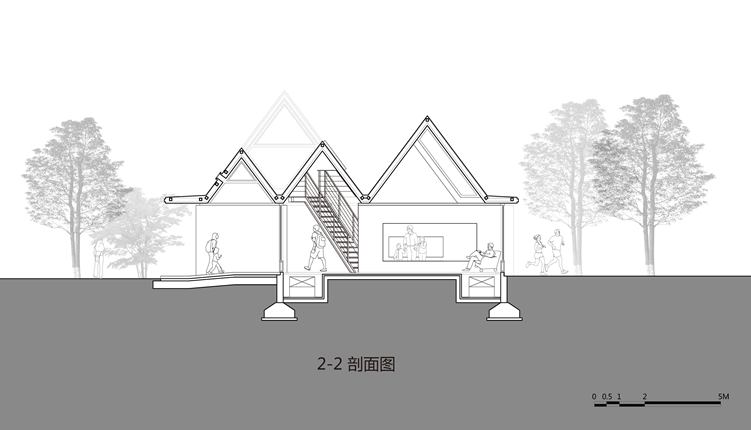
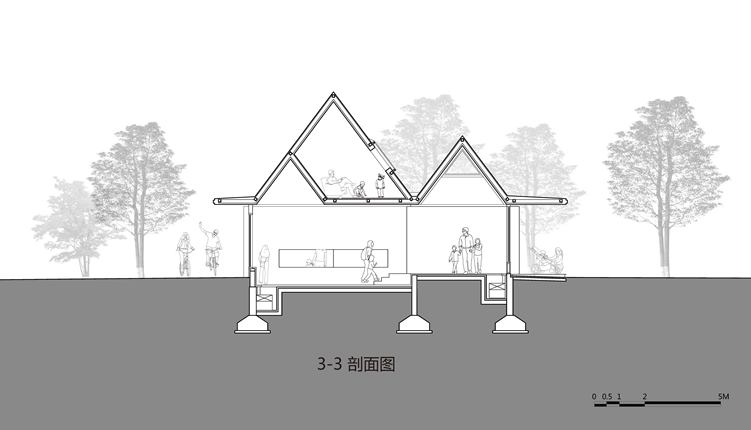
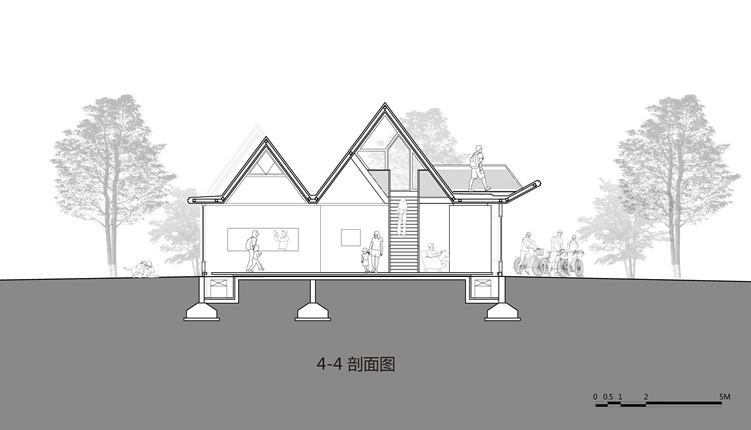
We designed a series of public facilities in the Runway Park, which was renovated from Longhua airport with a 100-years history located at the west bank of Shanghai Huangpu River. This project is a concentrated part of the whole series with three buildings including a community pavilion, a coffee shop, and a restaurant.
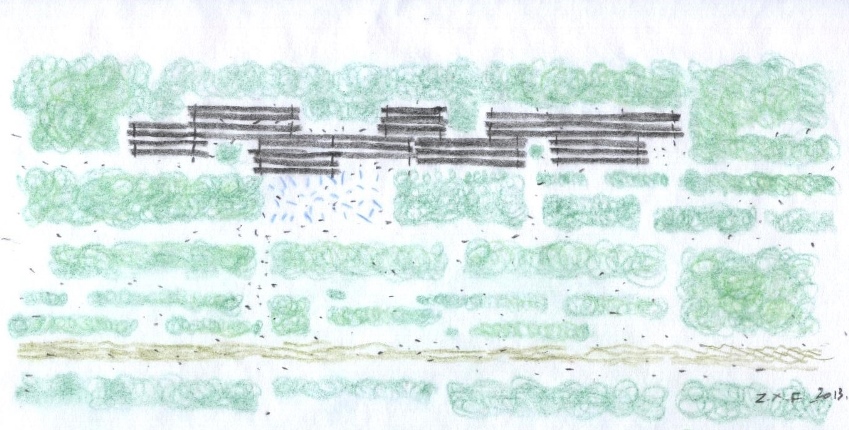
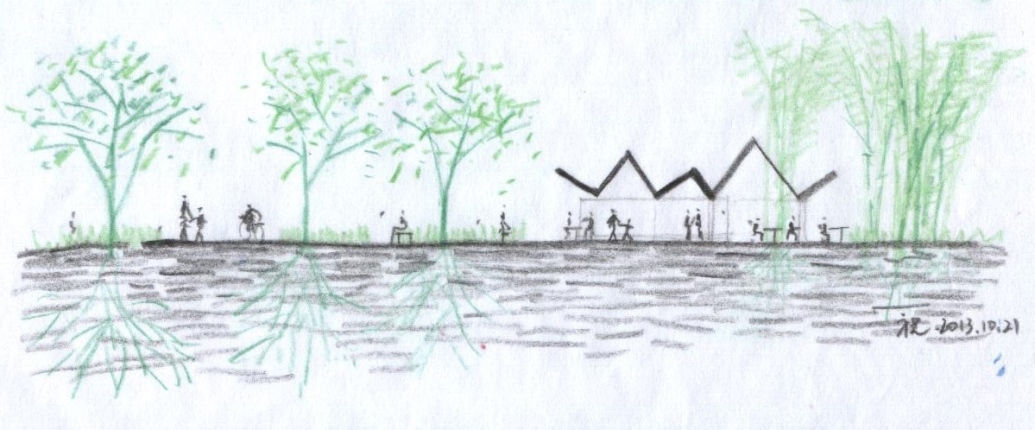
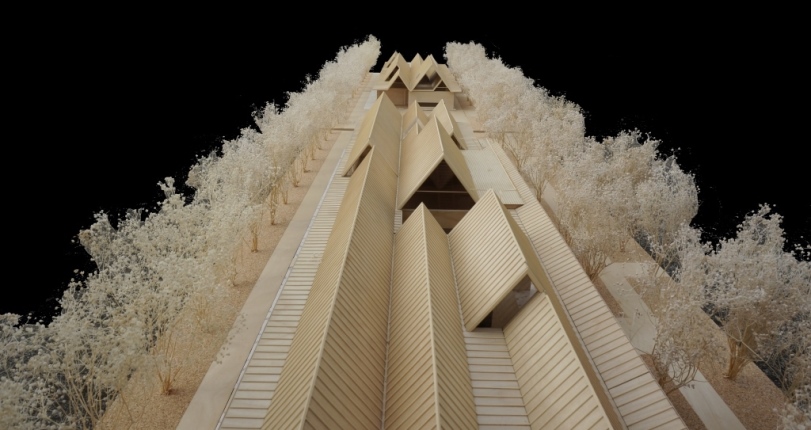
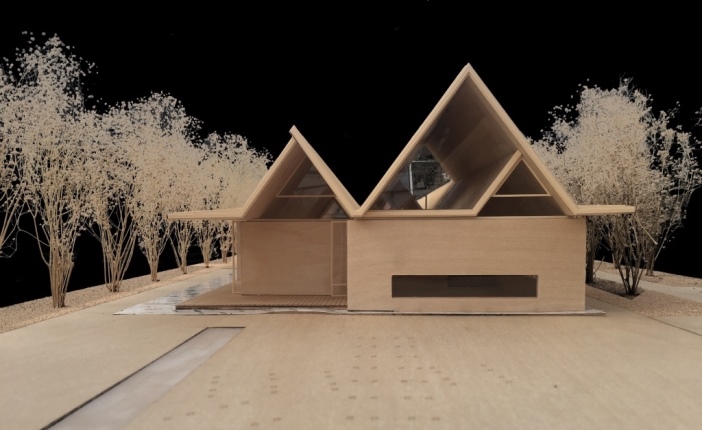
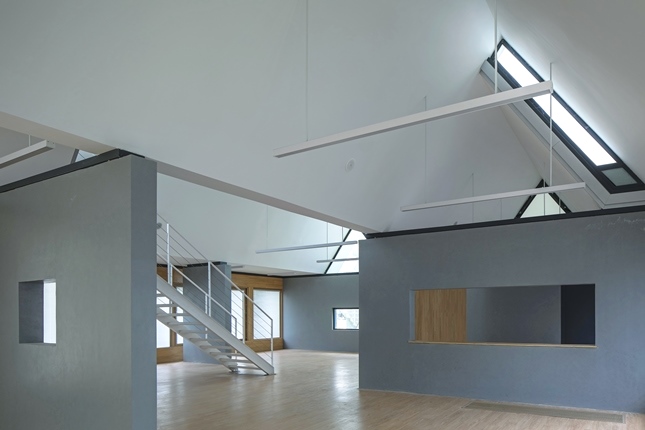
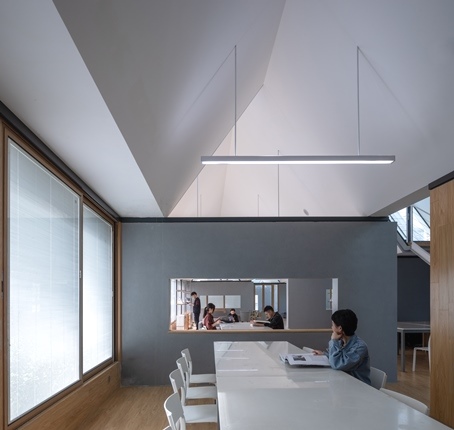
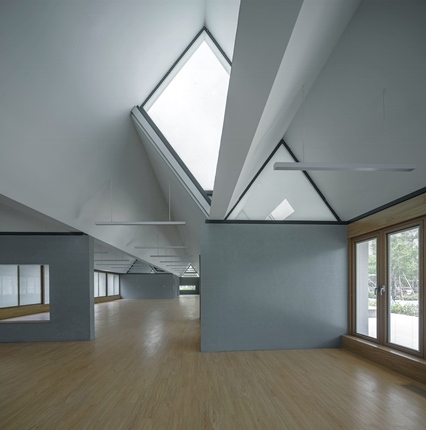
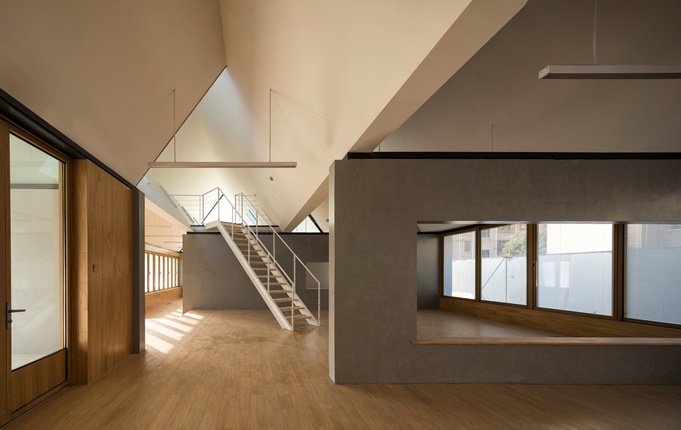
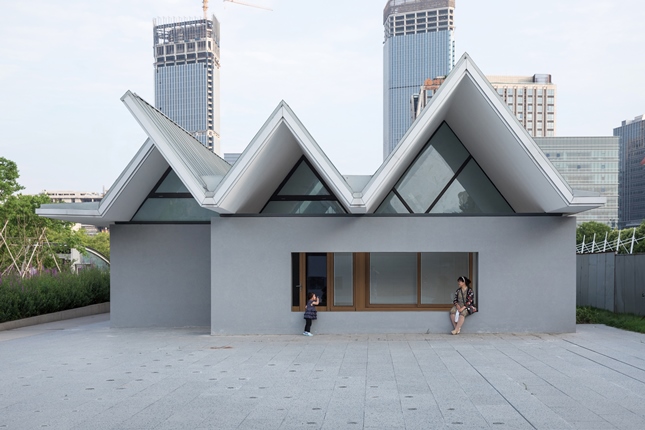
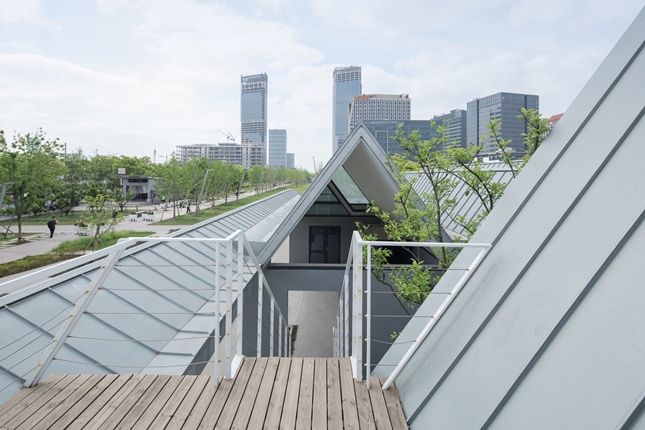
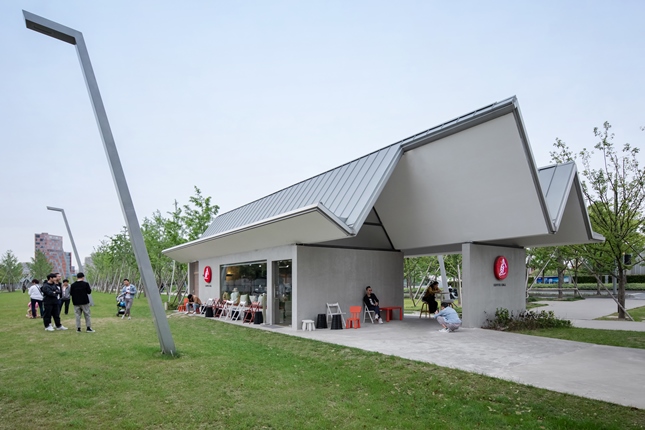
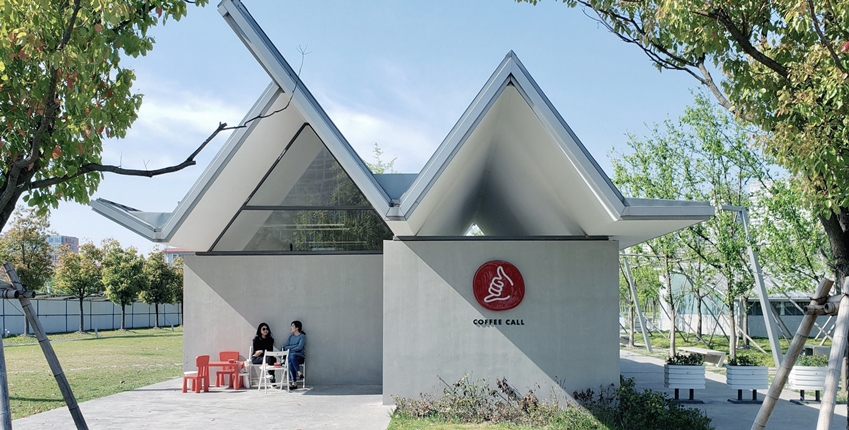
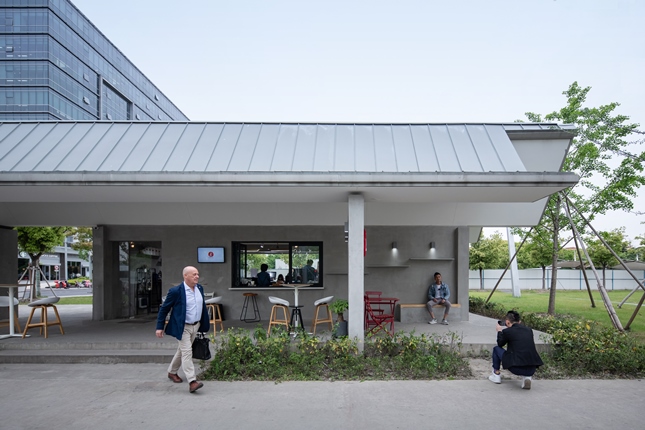
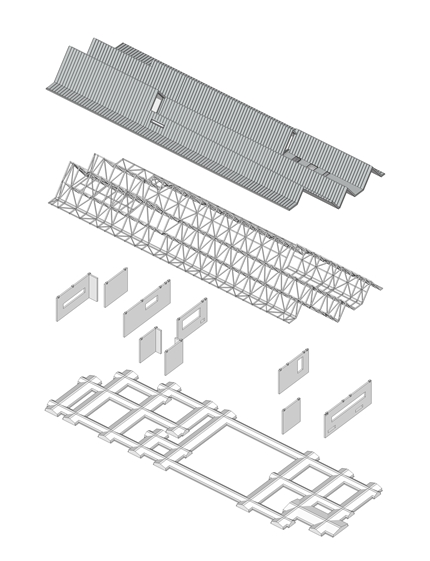
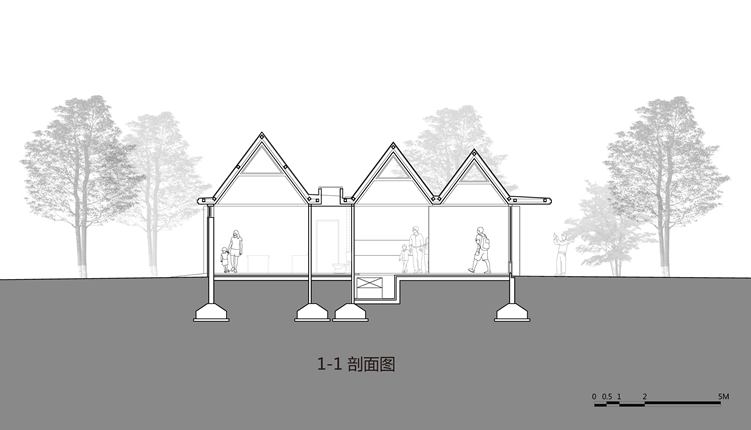
The overall layout was based on the linear site of the park. We set up a series of concrete walls with different length and spacing in the short direction. They divide spaces and support a truss-made folded plate roof system. As a metaphor of airplane takeoff, these fluctuated pitched roofs-extending along the runway-establish a historical connection with the past. A group of internal spaces perpendicular to the runway are defined by walls and pitched roofs while being extensively connected with each other, just like a gathered group of homes. This spatial ambiguity between open and enclose offers more freedom and possibilities for future usage.
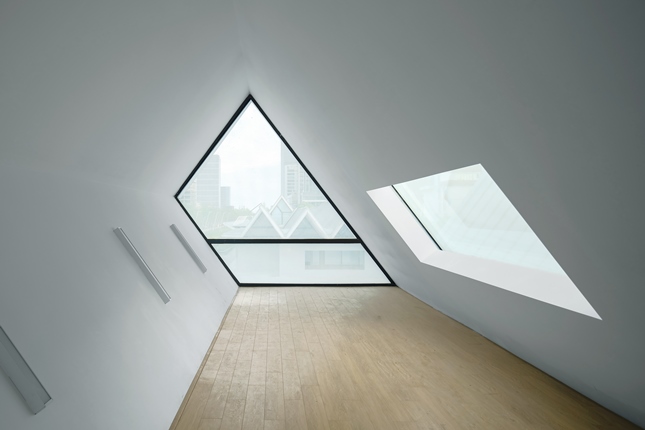
All three buildings were generated from this structural system. Variety of wall spacing, roof width and roof height provide spaces in different scales. Natural lights from the high windows between the interlaced folded plates enrich different atmospheres with light and shadow. By organizing this system in a flexible way we are also able to give individual character to each building. The semi-open space of the coffee shop near the metro exit, the courtyard in between different zones of the community pavilion, and the sunken space plus the penthouse of the restaurant all reflect the adaptive spatial potential of the system.
Project Data
Location:No.280, Yunjin Road, Xuhui district, Shanghai
Program: public facilities
GFA: 502.9 sqm. (restaurant) 539.20 sqm. (community pavilion) 72.62sqm (coffee shop)
Design/Built: 2014/2018
Design Team: Zhu Xiaofeng, Zhuang Xinjia(project manager) , Jiang Meng(project designer), Pablo Gonzalez Riera, Shi Yan’an, Du Shigang, Sheng Tai
Structural Consultant: Zhang Zhun/ AND Office
LDI: Shanghai Municipal Engineering Design Institute (Group) Co.,Ltd.
Landscape Design:Sasaki Associates
Client: Xuhui Riverfront Development Investment and Construction Ltd.
Structural System: concrete shear wall + steel truss folded plate roof
Main Materials: Cold grey titanium zinc roof, cement textual paint, dark grey aluminum plate, wooden textual aluminum window frame, low-iron laminated thermal Low-E glass with built-in louvers, wood-plastic composite floor with oak finish
Photographer: Su Shengliang/ Schran Studio, Liang Shan, Zhu Xiaofeng, Jiang Meng