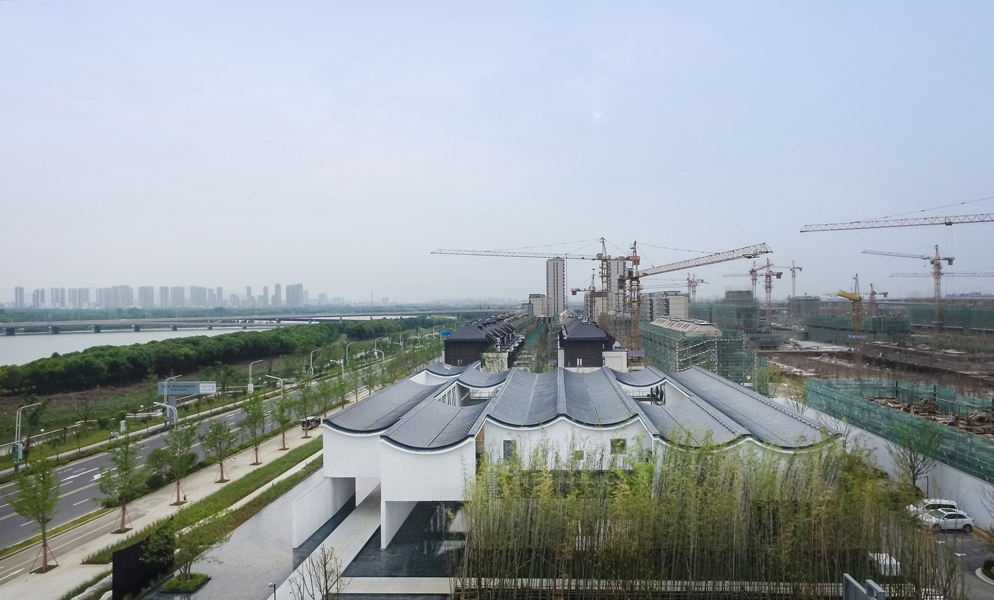
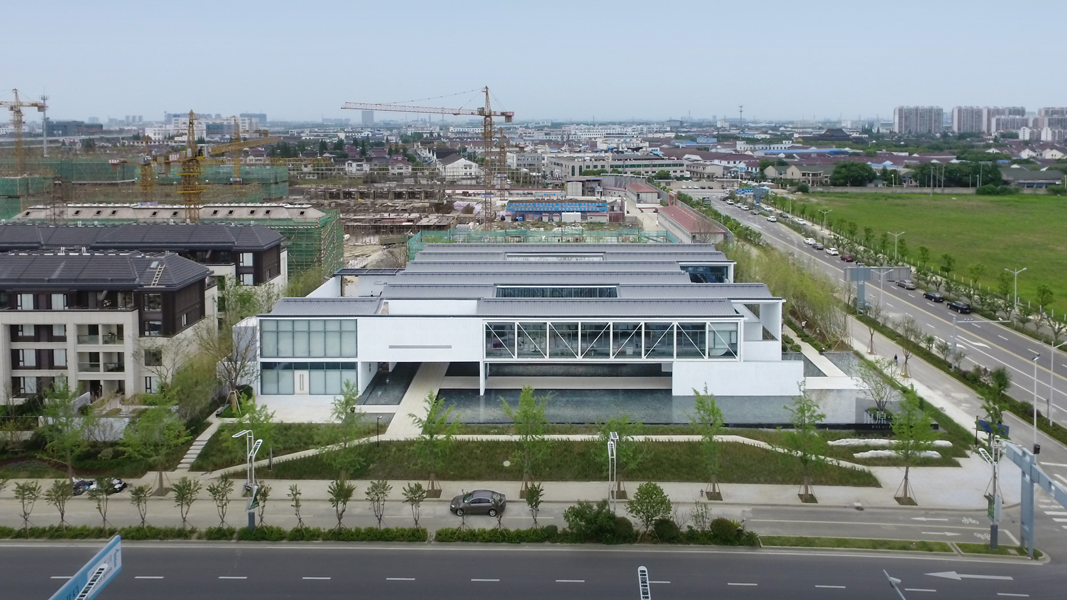
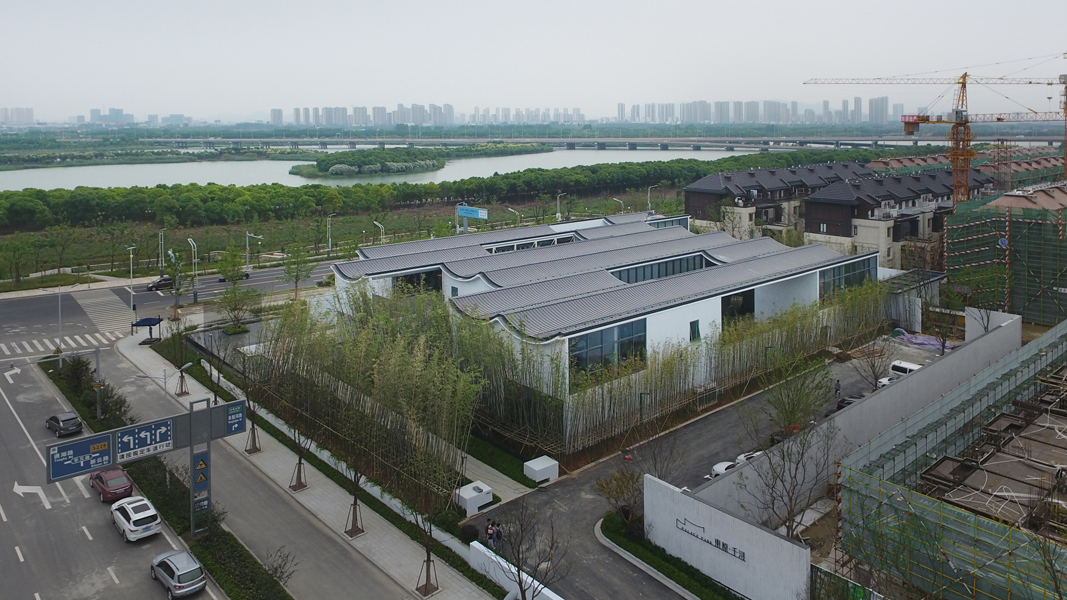
DongyuanQianxun community is in Xiangcheng District of Suzhou city, with HuangqiaoTown in the north. There are residentiallands in the east and the west, and Huqiu Wetland Park right on the southernside of the road. The community center is located in the southeast corner ofthe land, and is adjacent to two city roads.
Like most residentialareas in newly developed cities, Qianxun is still a closed commercial housingcommunity. The current model ofresidential development in China is a result accumulated over the past 30years, and it is closely related to the formation of social and economicclasses. The new policy of encouraging open community is difficult to subvertthis model in a short period of time. Inthe relatively empty towns, completely open community is even more difficult toachieve due to the identity and security requirements of residents in currentsocial environment. In this condition,it is inevitable to locate the public facilities in the corner of theblock. We as architects are notsatisfied with such a derived passive choice. Instead, we would like to explore: is itpossible to use the ontological strength of architecture to respond and changethis negative logic?
Suzhou is a placecontaining southern Yangtze river culture resources with courtyard life as theircarrier; A river in east-west direction wanders in the wetlandpark along thesouth side of the community, the reeds and trees along the river bring naturalflows to the wilderness of this area: these two conditions from humanity andnature constitute the external environment of the project. As a community center at the edge of thecompound, this building needs to provide public services for the surroundingcommunities, including communal affairs, social events, art exhibitions, parent-childactivities, sports, convenient store and so on: these public activitiesconstitute the internal demands of the project. We here wish to pursue a specific spatialorder, to integrate the internal demands and external environment of thebuilding, so as to become a common carrier of both. We will then be able to create a dynamic communityspace compatible for both socialness and naturalness, with both cohesion andopenness.
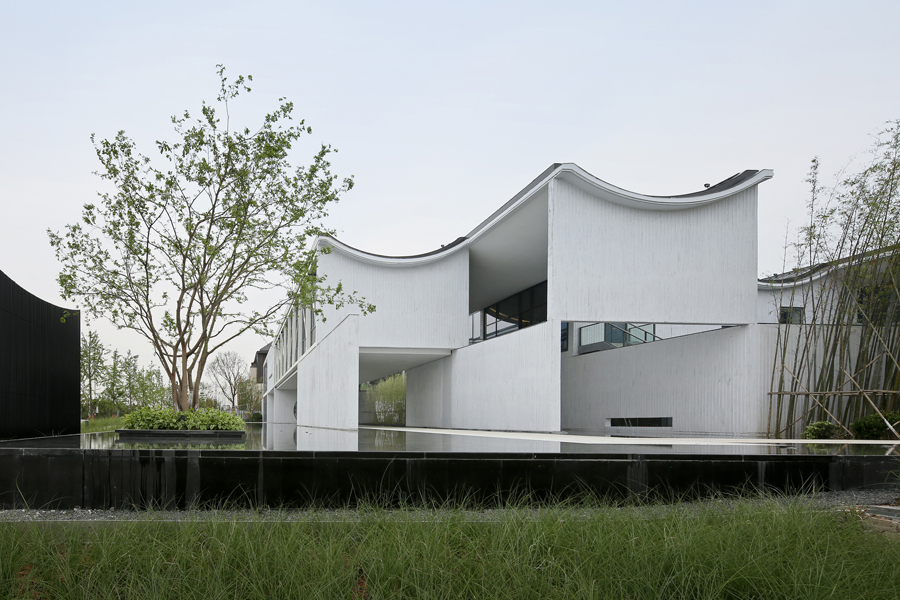
The mutual inference betweenstructural system and spatial order is one of the main design methods of ScenicArchitecture office recently. After trialsof a variety of ideas, we decided to use alternately stacked shear walls to generatethe space. Our structural consultant calledit a system of "stacking walls as deep beams". It meets the structural needs of verticalloads and horizontal stiffness, while forming a special spatial order: the walls provide enclosure and divide differentspaces, and the holes in between walls provide openness and link differentspaces ——we hope the double potential of this order is capable to helpthis community center to achieve the coexistence of cohesion and openness.
According to thefunctional demands of the programs, the basic width modulus of the usable spaceis around 7m. We ended up a span moduleof 7.2m to subdivide the building in the size of 60m X 45m into six strip structuresin the width of 7.2m. These strips wereintegrated with the stacking wall system according to the internal and externalcirculations, to organize and generate the inside and outside spaces of thewhole building.
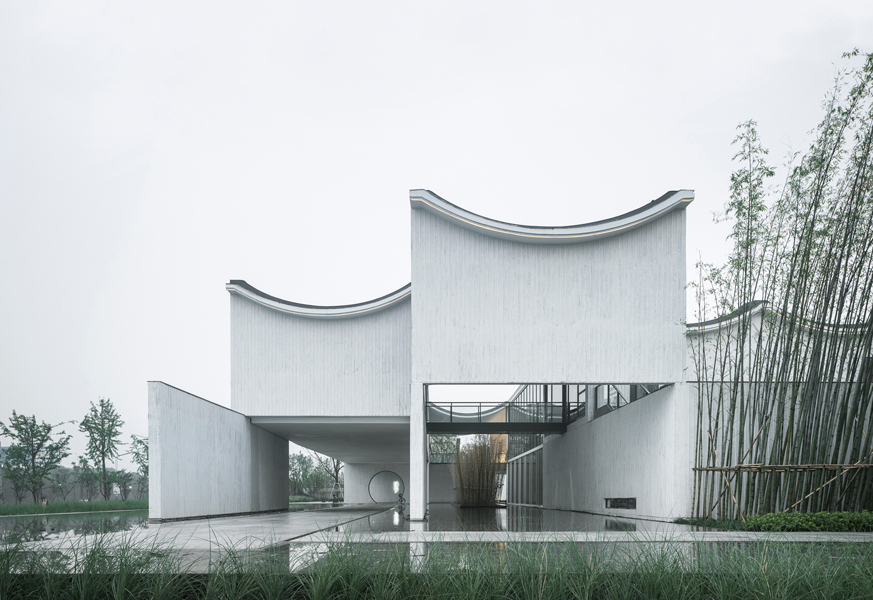
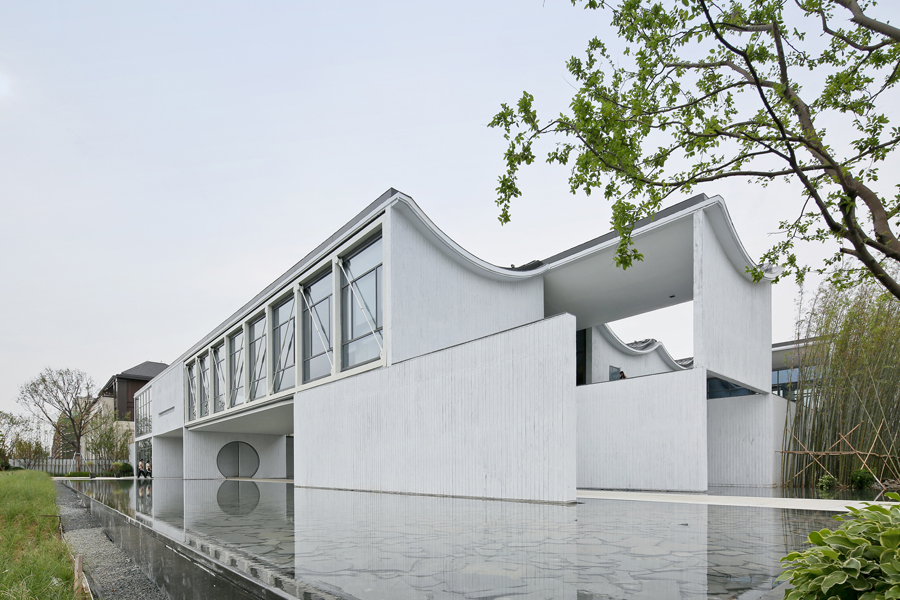
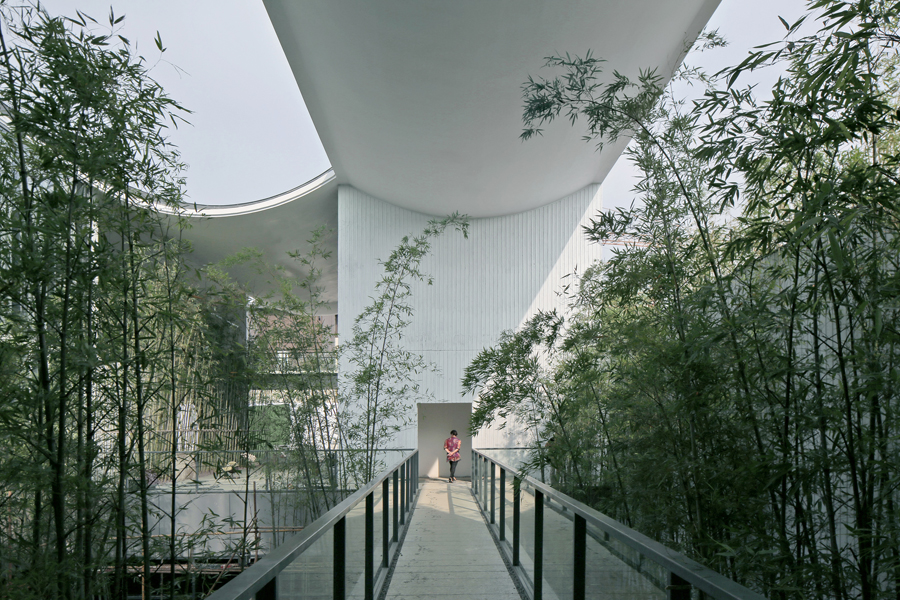
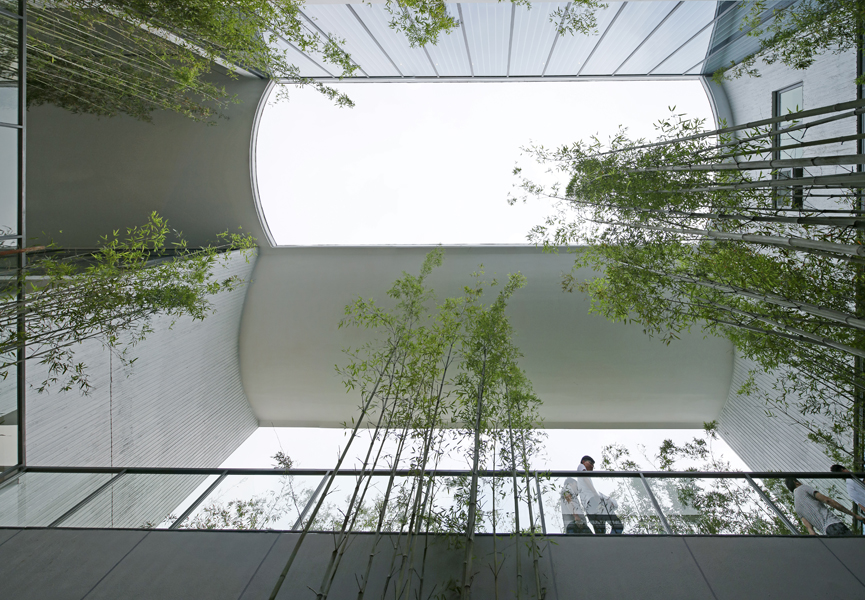
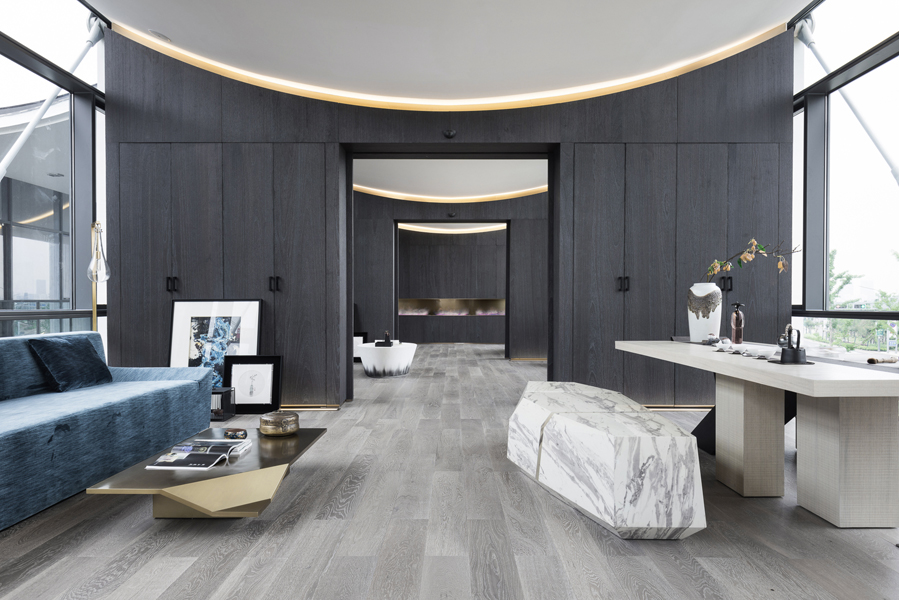
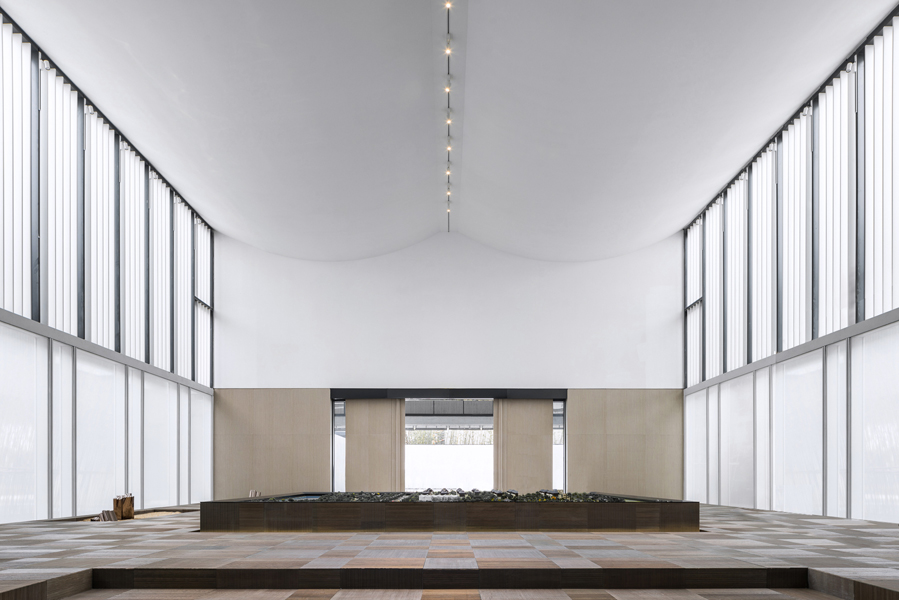
The vertical structureof the second floor is mainly composed by north-south gable walls that are freelydistributed along the strip structures. They naturally became the starting point of the roof design. Withcomparison studies we adopted concrete concave shell as the building covering. The span of the 160mm thick cylindrical shellstructure is 7.2m in short direction, and 12-20m in long direction with theshell height of 1.3m. The spatialexperience under the roof is like segments under waves, with sense of stabilityunder the ridge like the traditional double slope roof; and with sense ofoutflow under the bottom. The continuousshells create two fused internal experiences, and an external image of waved gablewalls, which expressed a relevance of water and traditional architectural stylein southern Yangtze River region.
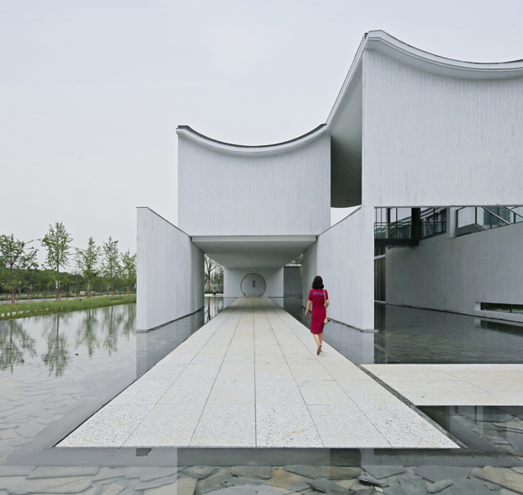
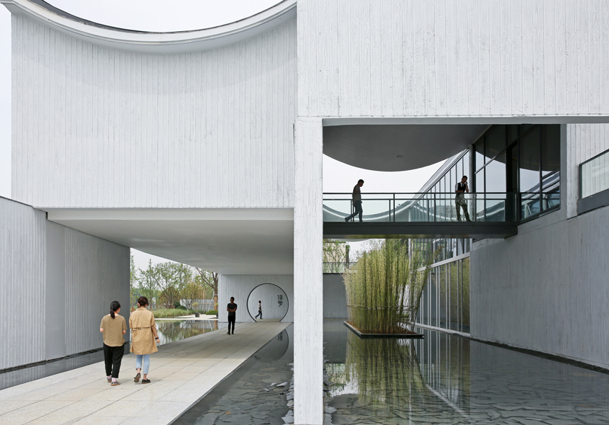
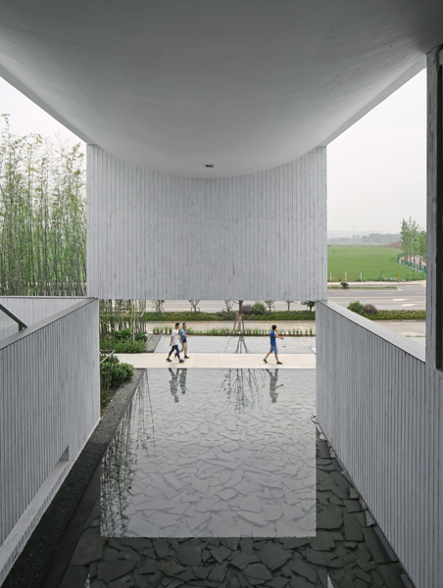
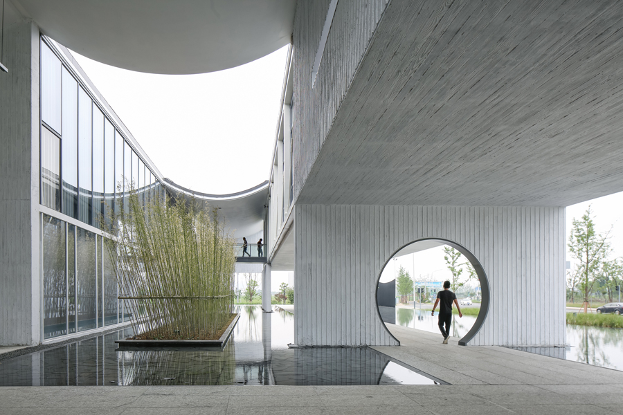
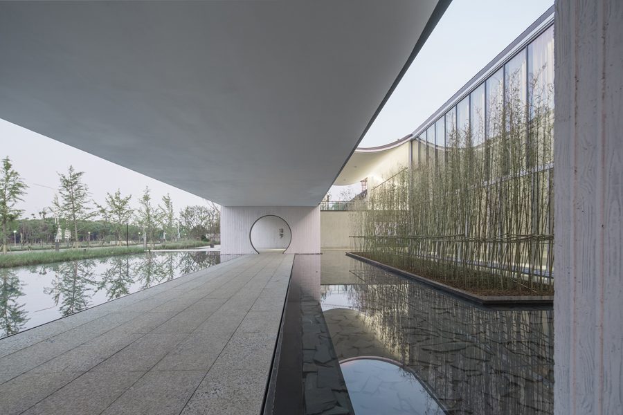
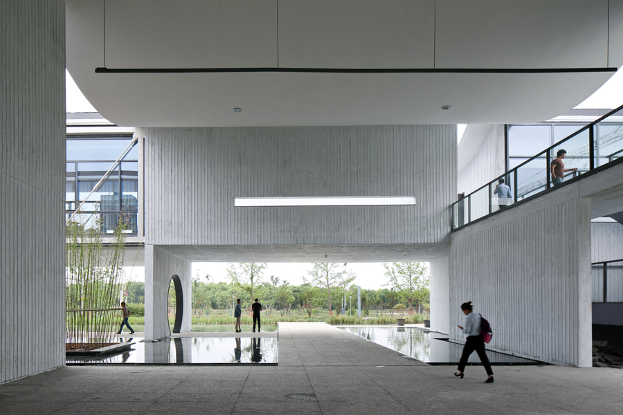
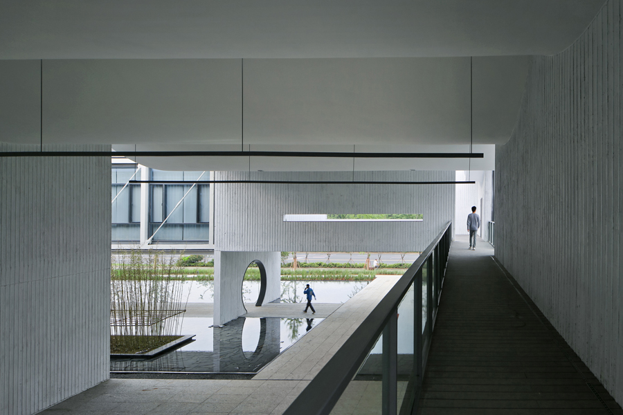
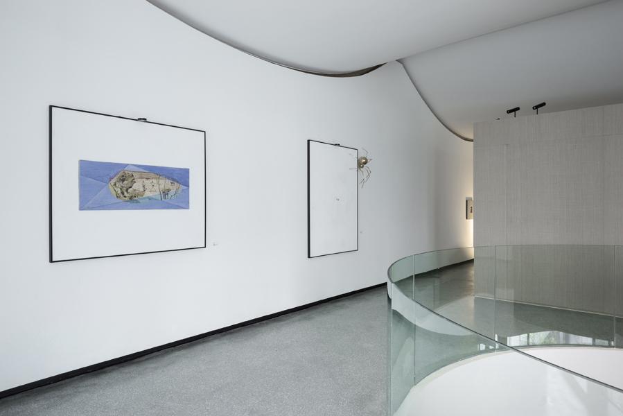
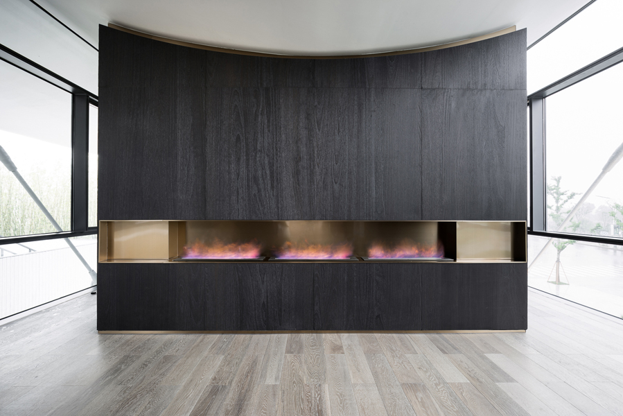
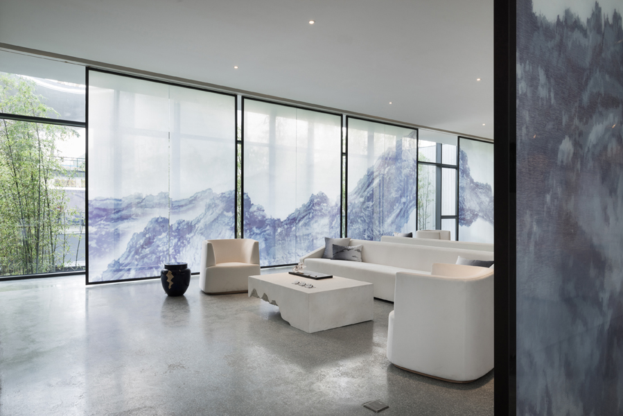
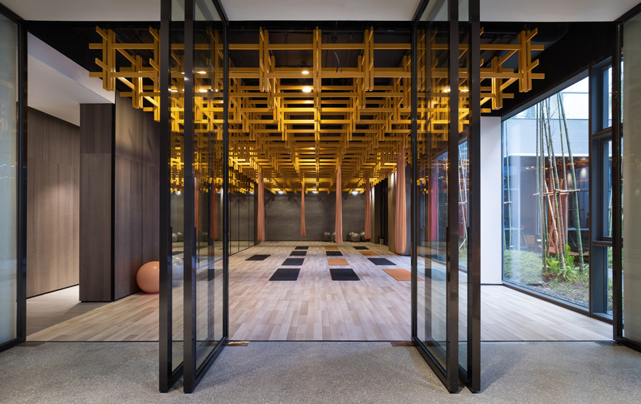
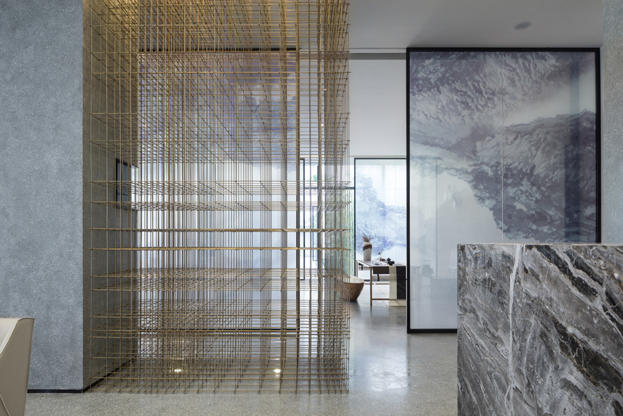
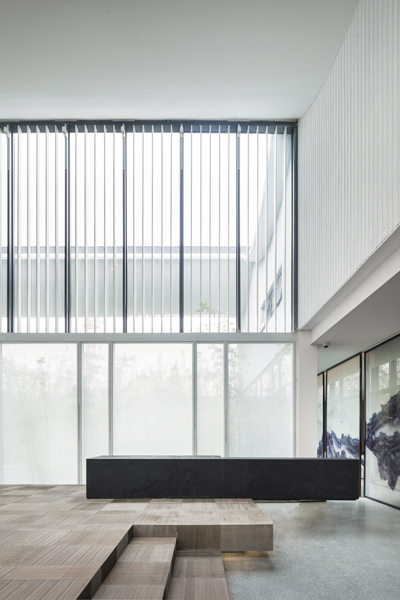
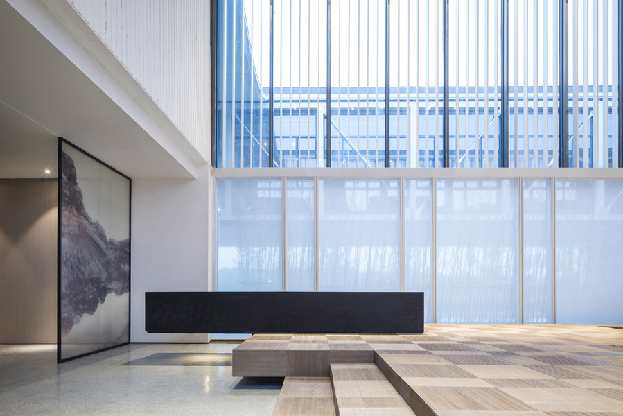
We designed a mainpedestrian passage from north to south on the west side of the building. The residents in the community can take thispassage throughout the community center to the bus station or the wetland parkin the south. In the southeast corner ofthe building there is another passage, which is connected with a small retailcourtyard on the east side, connected with the main route through a waterscapegarden. Along the main route we set up aconvenient store on the southwest corner near the city road, and a children’splayroom on the north close to the residential area. The main passage is expanded to a coveredpublic plaza in the central area of the building. The plaza faces the lawn to the west and fromhere you can enter the lobby to the east. The lobby is a multi-functional space for art exhibitions and othercommunity activities. It is also the hubarea to enter other internal spaces: through a sunken courtyard you will find afitness center in the basement which is connected to the residential parking; onthe ground floor the building provides spaces for the management, communityaffairs, small shops and social space for residents; and on the second floor youcan find the community library and studio, in the cafe facing south you will beable to enjoy the view of the wetland park.
In this spatial structure,the alternately arranged solid walls and openings merge the architecture withthe nature in their mutual definition, and form a courtyard cluster permeableto each other. A variety of communityactivities and passages find their own places with the division of courtyards,while they are also connected through the interflow of the spaces.
The detail design ofbuildings also firmly serves this system. By using cast-in-place reinforced concretestructure and internal insulation, we have then opportunity to bring a roughvertical texture to the exposed stacking shear walls casted by carbonized wood formworkwith a fixed vertical gap; At the bottom of cast-in-place concave shells we usesmooth wooden formwork to guarantee the abstract presentation of the exposedconcrete ceiling. The roof is covered byaluminum magnesium panels, which enables curved surfaces to fit to the concaveshell geometry. The rainwater on concaveroof is collected by the gutters on the bottom of shell, and then drainedthrough free fall or collective pipes. All tectonic details follow the integral orderof architecture, and the establishment of the order of architecture also relieson all the details.
Tectonic and space arethe architectural ontology that architects can mostly count on. In the process of responding to the needs fromnature, society and human, we hope to use the strength of architecturalontology to explore new orders. Weexpect to not only establish a public life space for the community, but also bringflows of light, shadow and time to the place.
Project Name: DongyuanQianxun community Center
Project Location:Xiangcheng District, Suzhou City
Program: communitypublic facility (community affairs center, art gallery, cafe, fitness center,lounge, family education, community library, convenient store
Building Scope (area):2238 sqm. (above ground) 1089 sqm. (underground)
Design / completion:2016.7 / 2017.6
Project team: ZhuXiaofeng (Design Principal) Zhuang Xinjia (Project Manager) Shi Yin (Senior Designer)Sheng Tai(Field Designer) Du Shigang, LiCheng, FuRong, Luo Qi, Xiao Zaiyuan,Shang Yunpeng
Client: Dongyuan Real EstateCO.
Architectural design: Scenic Architecture office
LDI: Suzhou Architectural Design & Research Institute Ltd.
Structural Consultant: ZhangZhun