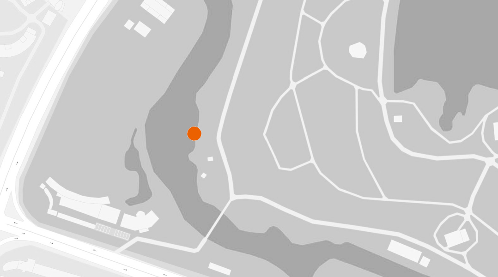
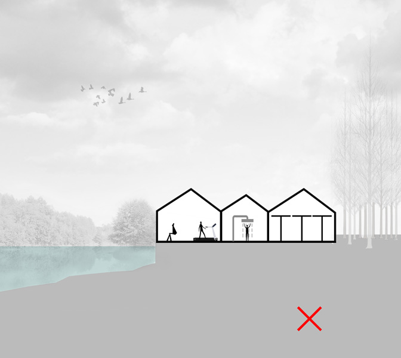
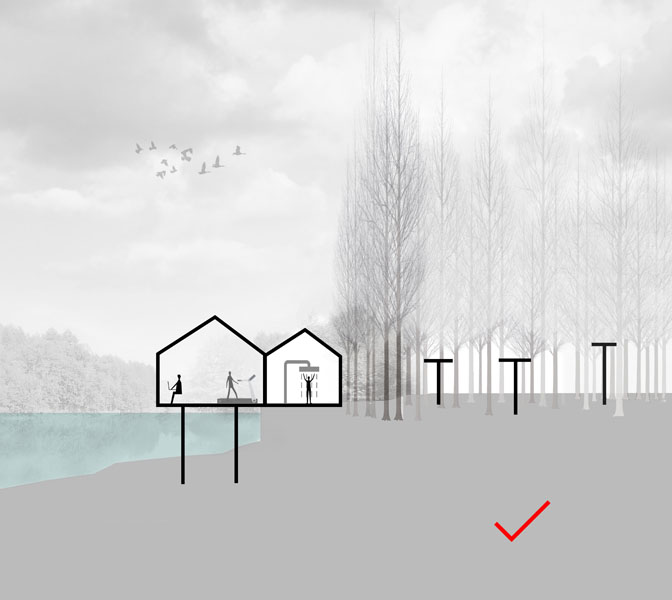
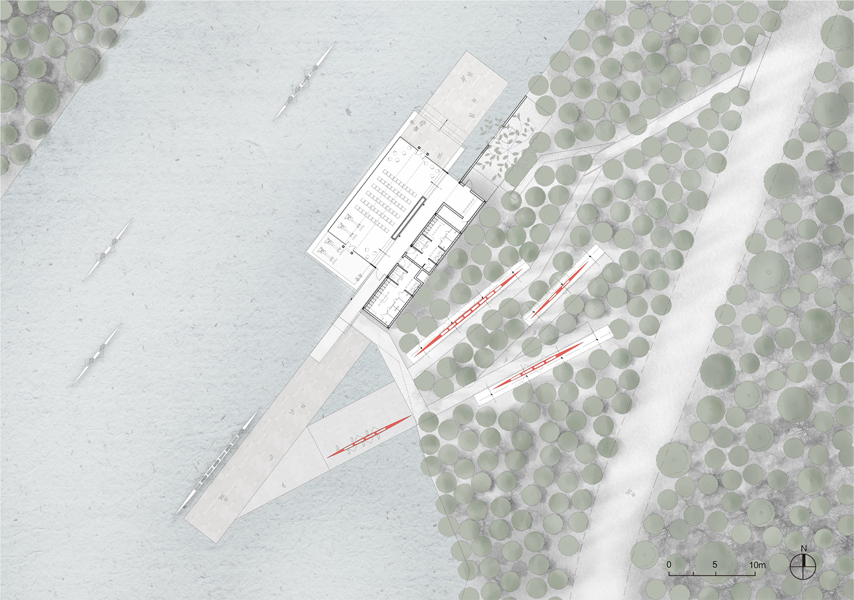
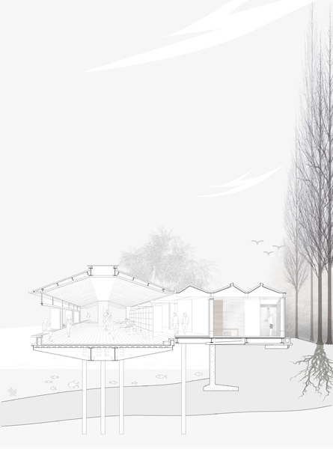
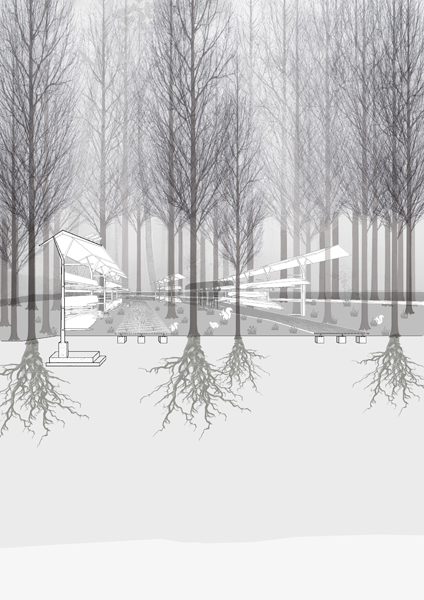
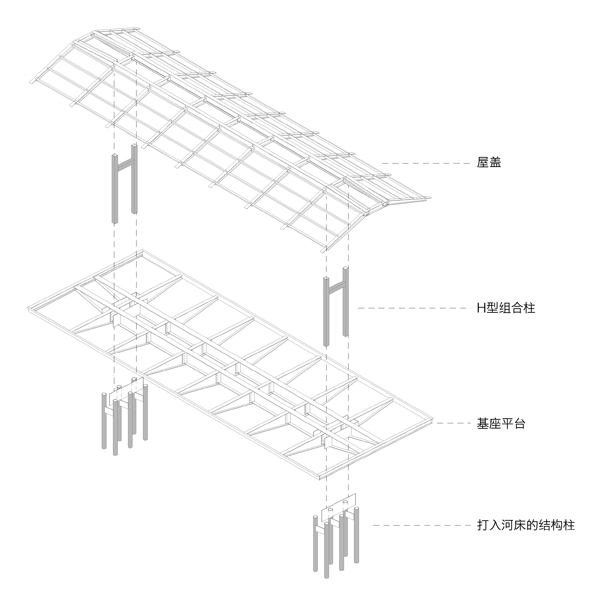
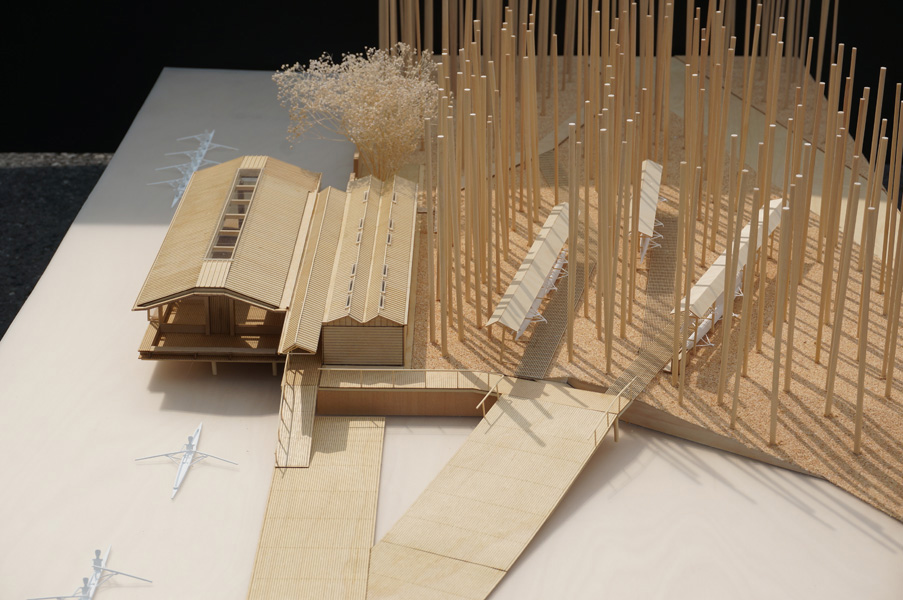
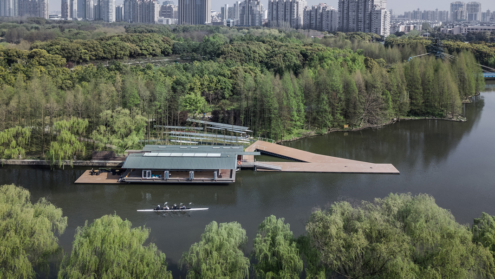
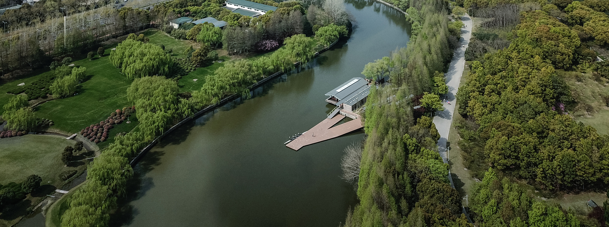
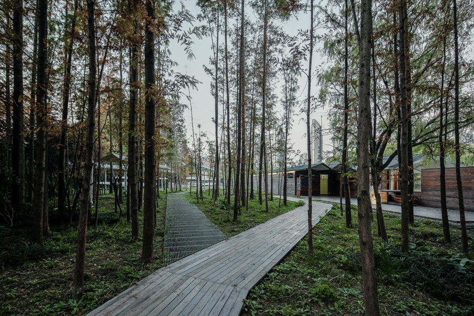
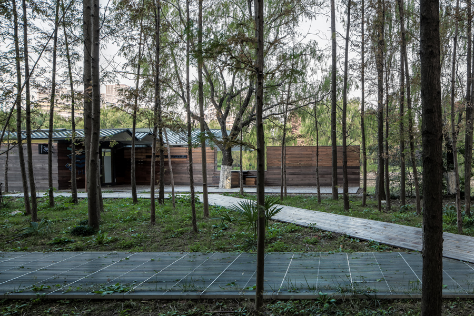
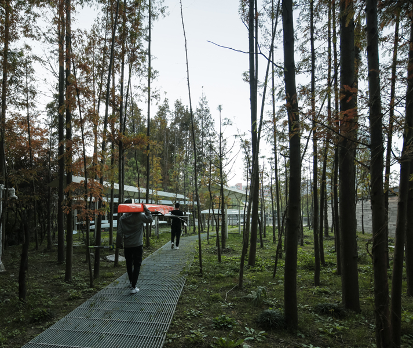
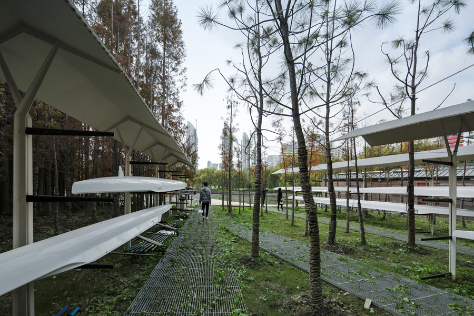
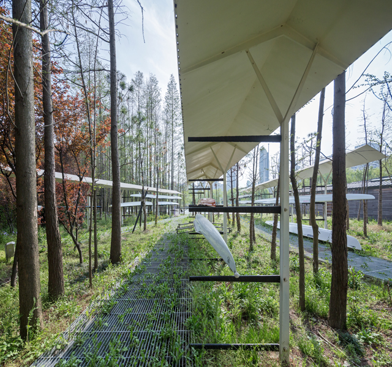
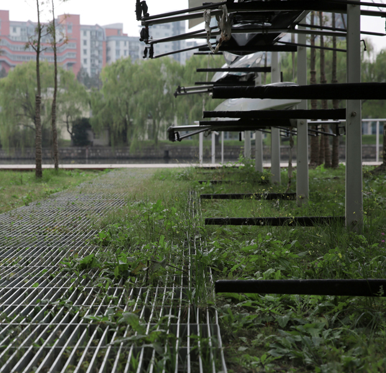
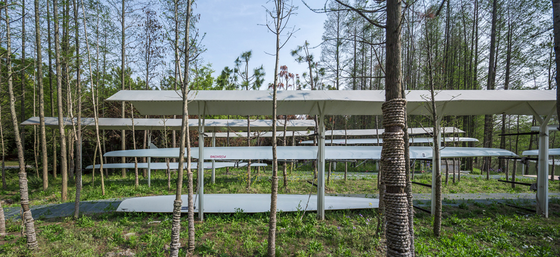
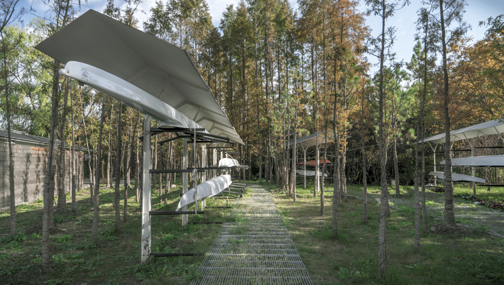
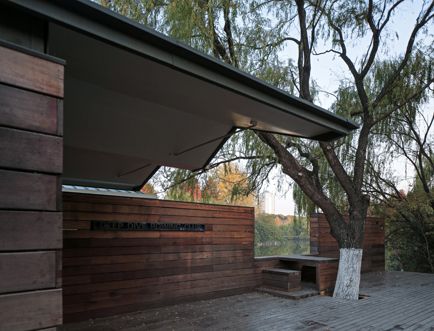
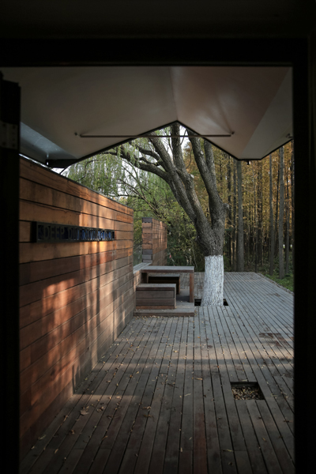
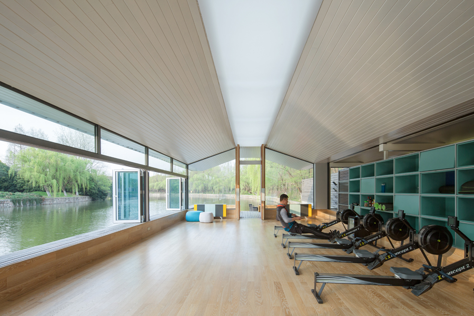
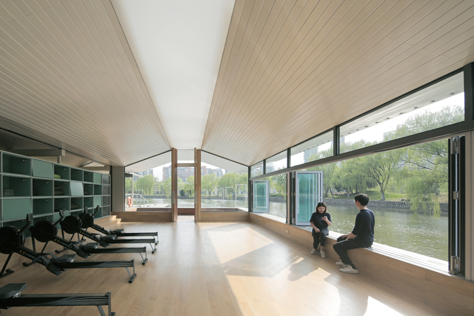
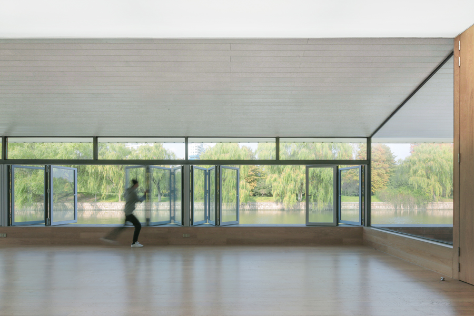
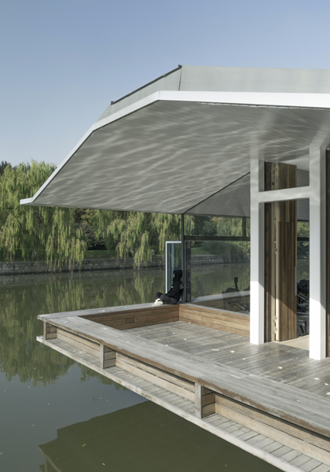
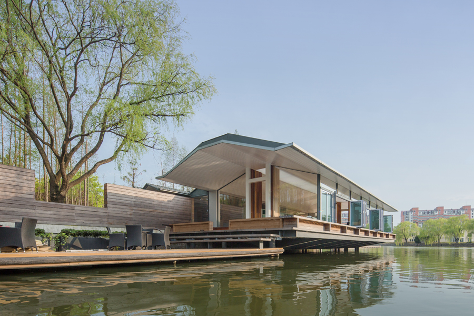
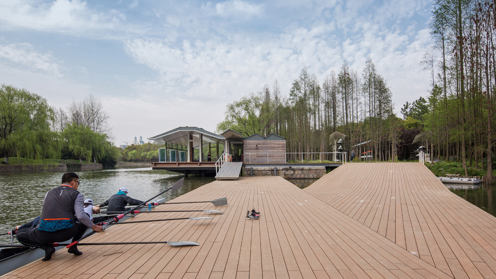
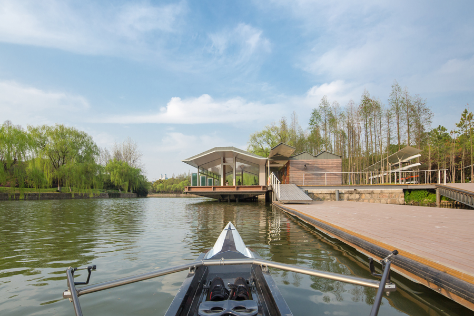
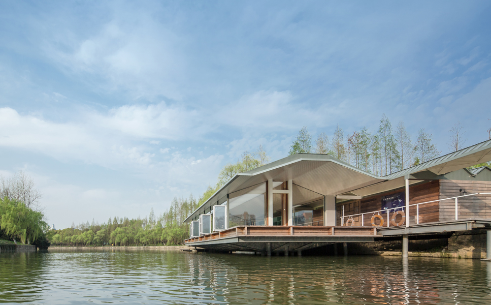
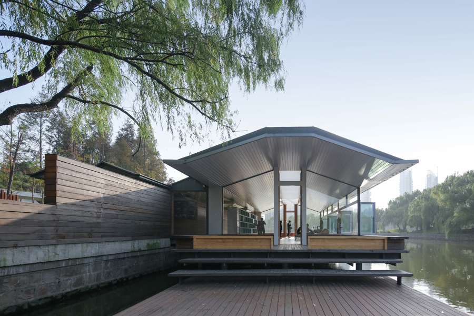
Located on a bending point of a river in Shanghai Century Park, the club will serve youth and teenagers for rowing sport. It is composed by four major parts: a main building on the river for ergometer training and activities, an annex house for lockers and showers, a floating pier for boat departure and arrival, and three slim boathouses scattered in the existing forest. Dispersed planning strategy, lightweight steel structure and multiple spatial layers interwoven by dynamic paths work together to realize a settlement with minimum touch to the nature, and exert a subtle influence on the students' sustainable idea through a friendly relationship between architecture and environment.
Project data:
Project Name: Deep Dive Rowing Club
Location: Century Park, Shanghai Pudong District
Program:
Rowing Training and Activities for Teenagers,Pier,Boathouse,Lockers & Showers,Activity Room
Land Occupancy:120sqm
Gross Floor Area:300sqm
Structure: Steel Frame
Design/Built: 2016/2017
Client:Vanke Education Group
Material:
Solid Exterior Wall, Outdoor Platform and Seats: Bangkirai plank
Roofing: Dark grey Titanium-Zinc Panel
Normal Window: Low-iron tempered low-e insulated glass, Heat-break aluminum profile
Folded Window: light-cyan tempered low-e insulated glass, foldable Heat-break aluminum profile system
Outdoor & Indoor Ceiling: White aluminum panel
Indoor Floor and Wall: Composite wood panel
Underwater Steel Pipe Pile: Antirust paint and dark grey fluorocarbon coating
Boathouse and Railing: Antirust paint and white fluorocarbon coating
Floating Pier: Dark grey plastic wood panel