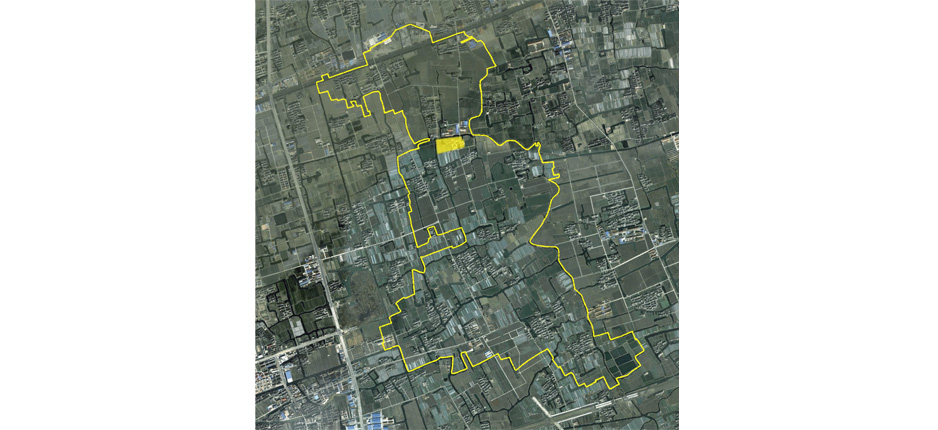
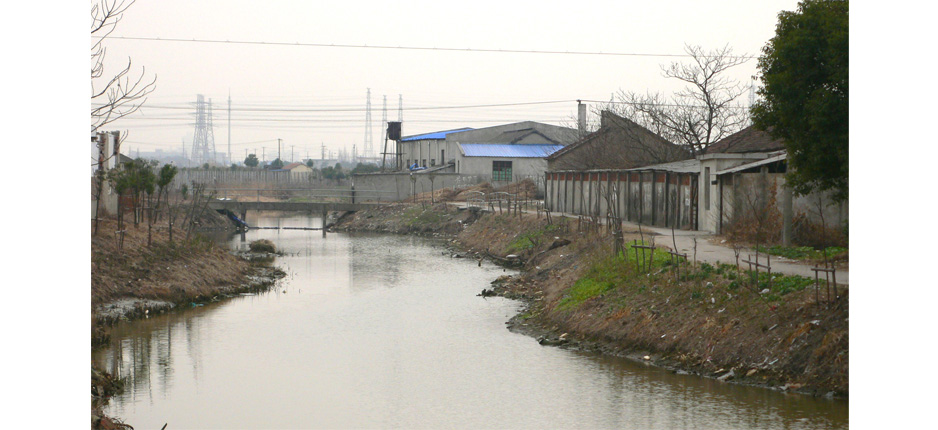
Dayu village, located to the north of the well-known Malu grape park in Jiading, owns a typical rural landscape of Jiangnan area. Merged with fields and rivers, the village consists ten some natural village units. As an upcoming new member of these units,the art village will introduce in art studios and galleries, and become a special engine for the local development of“New Socialist’s Countryside”.
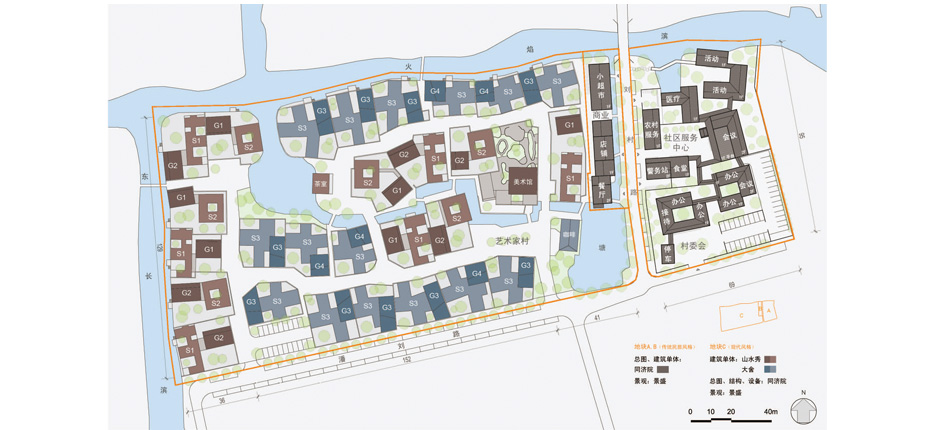
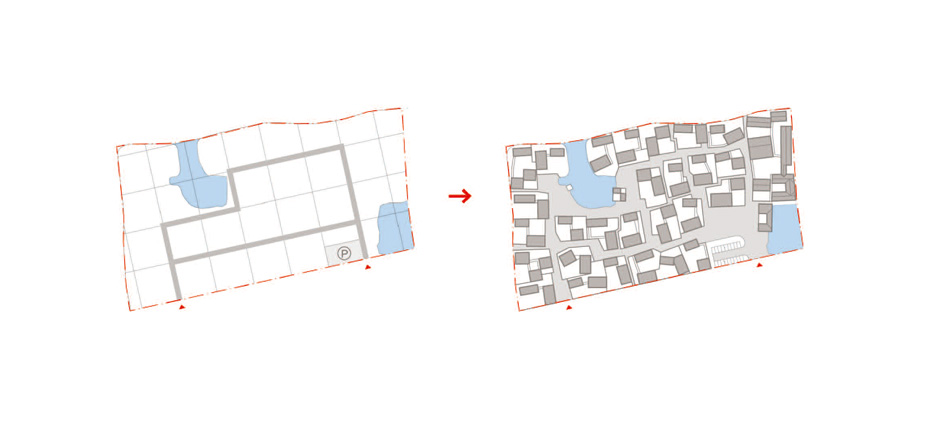
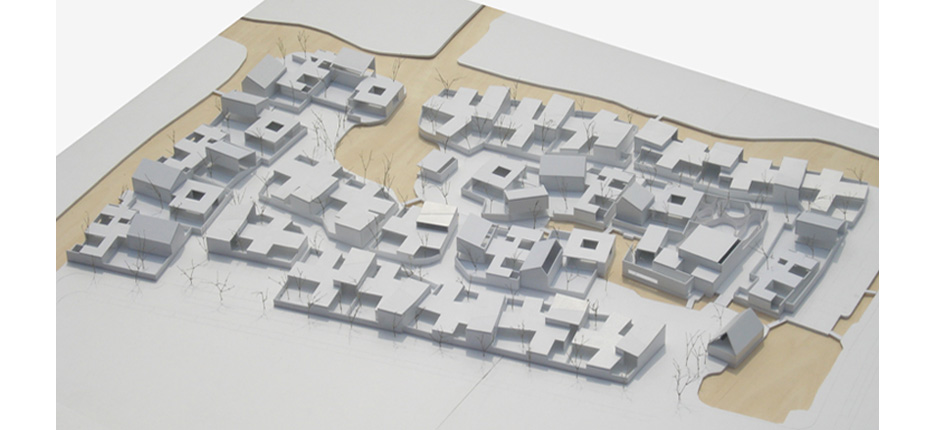
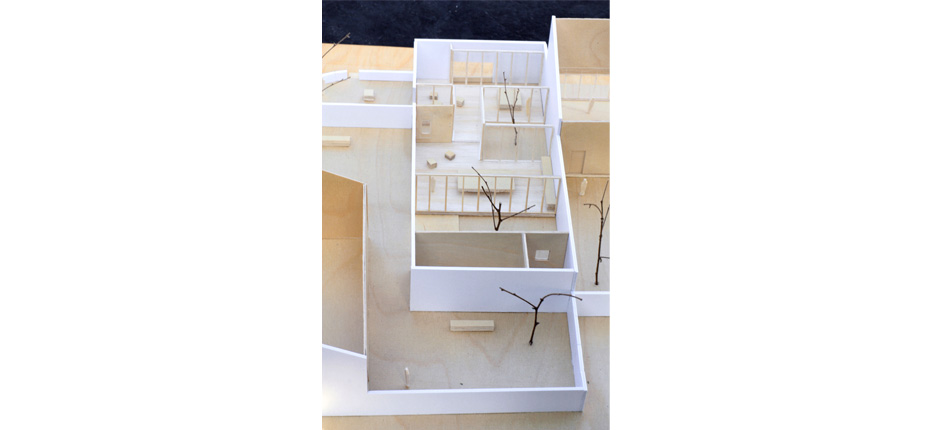
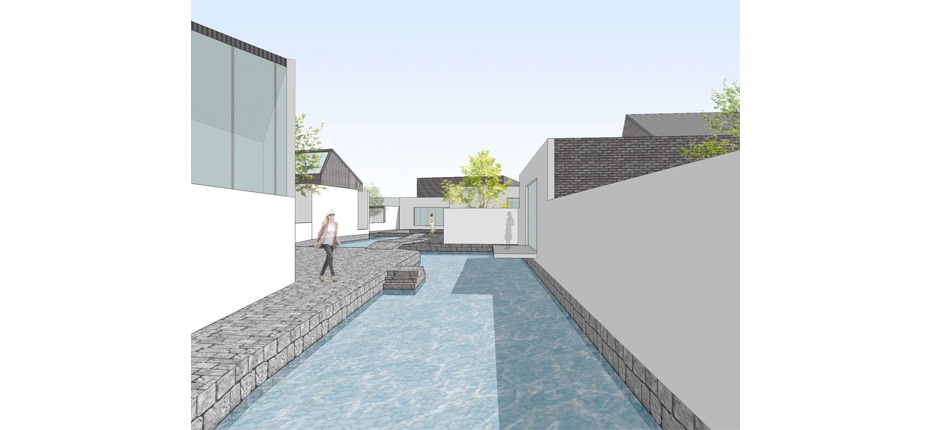
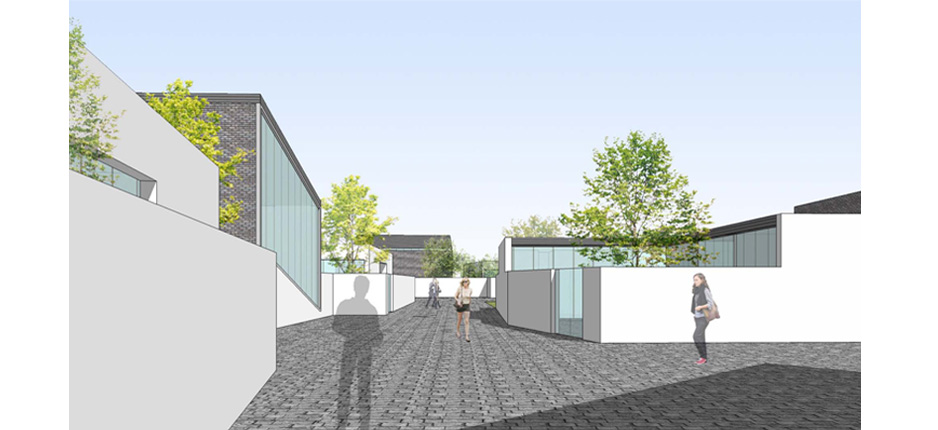
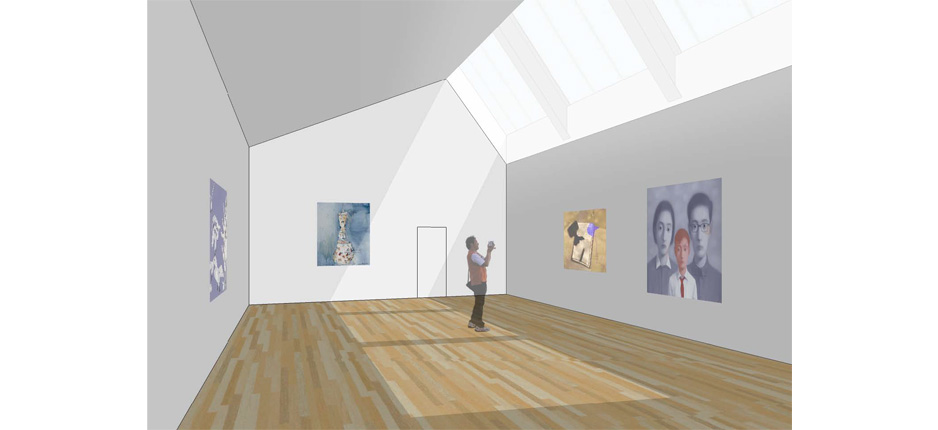
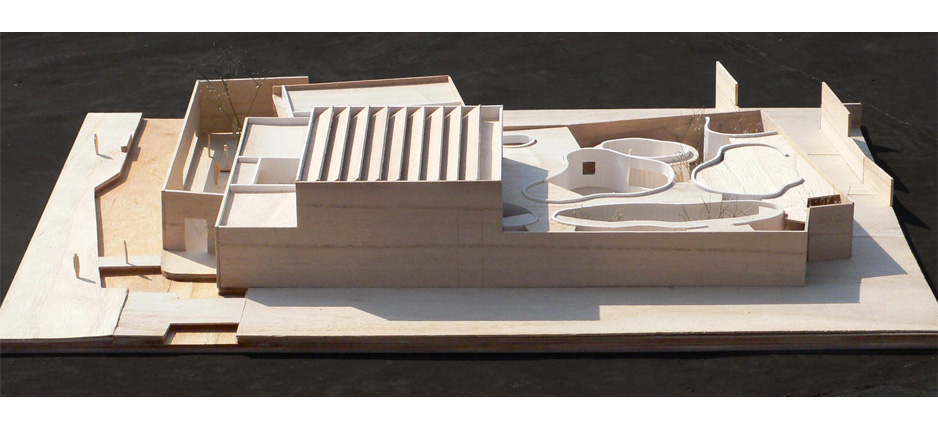
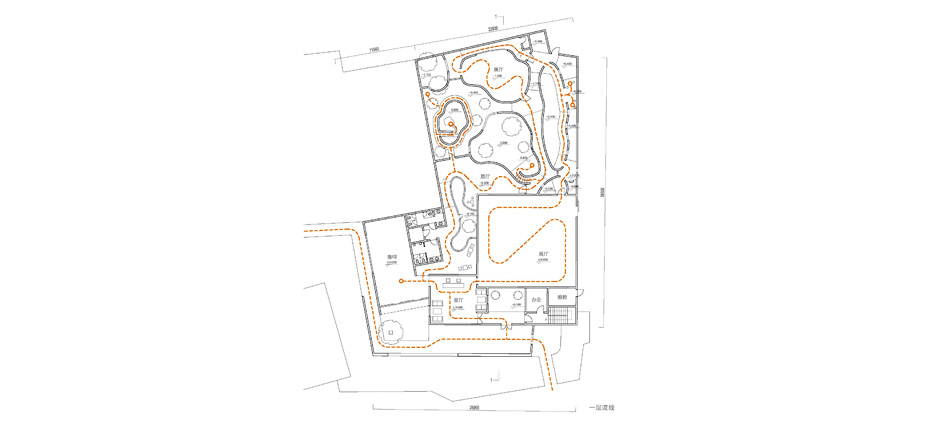
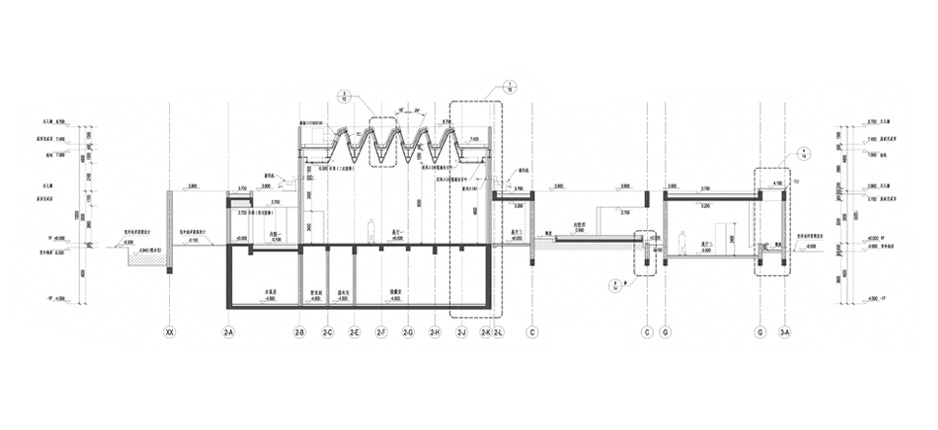
The plan of the new village follows a traditional order of arranging water, conducting road and distributing site unit, the existing networks of river and road were respected and renovated to weave a new loose layout. The village contains a small museum of art, a cafe, a teahouse and 27 studio units. Alleys and canals link the buildings with two existing ponds of the site and form the spatial venation.
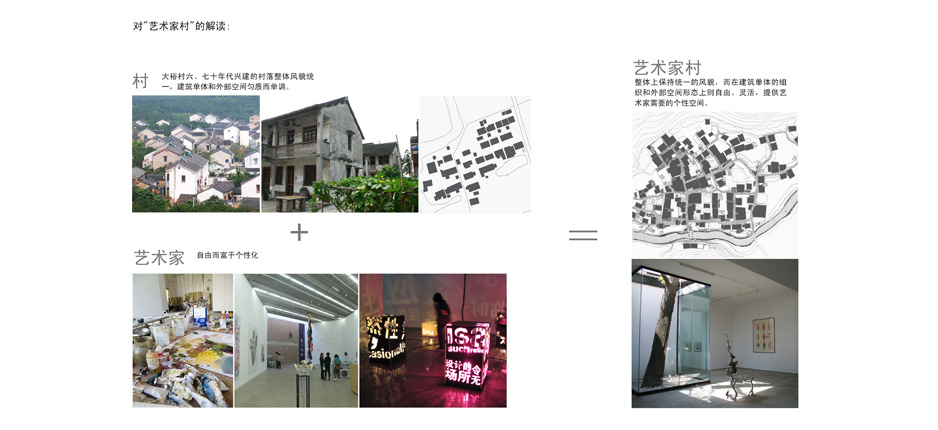
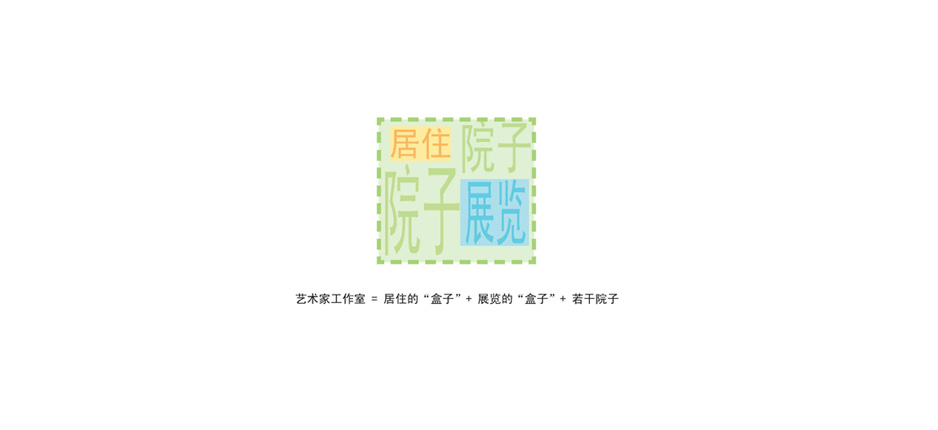
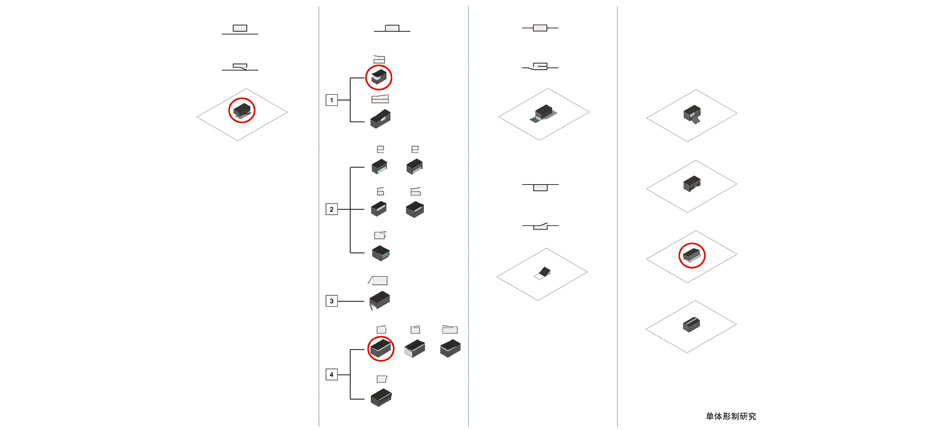
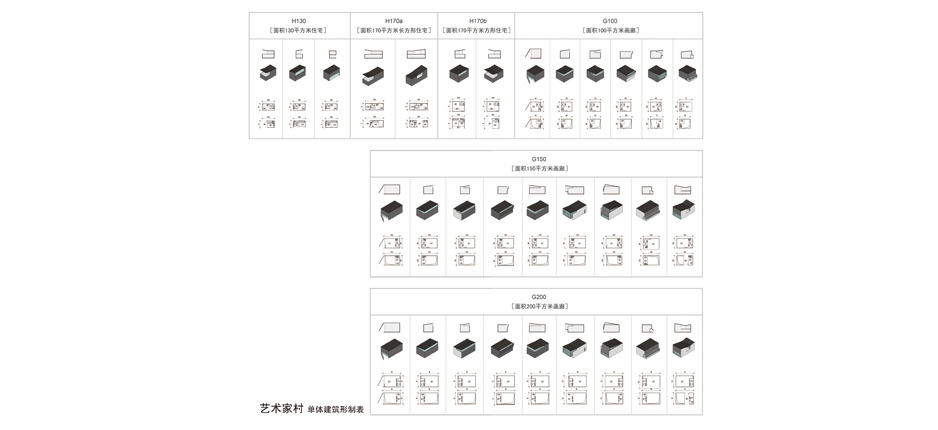
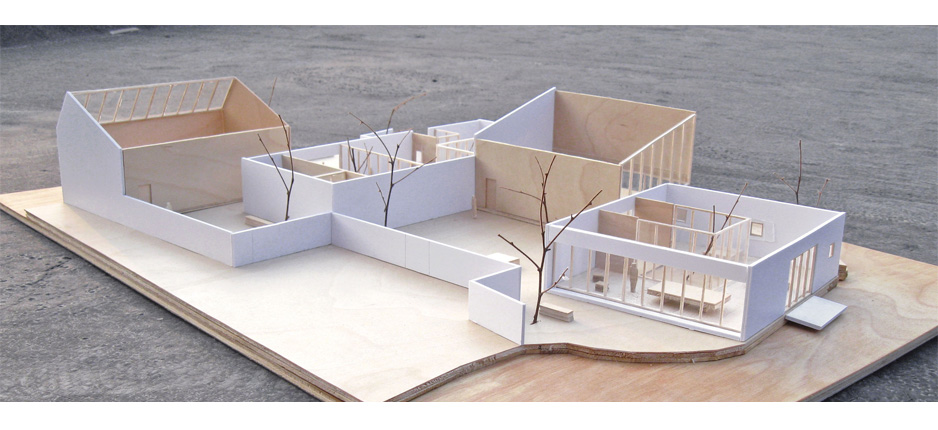
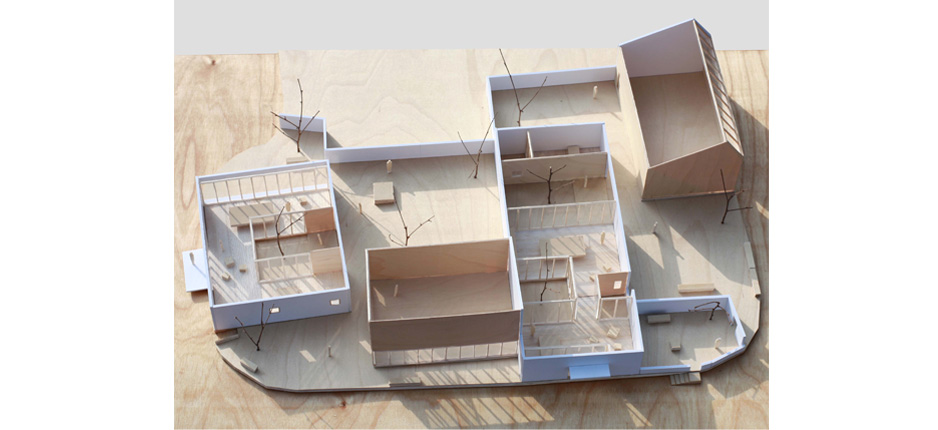
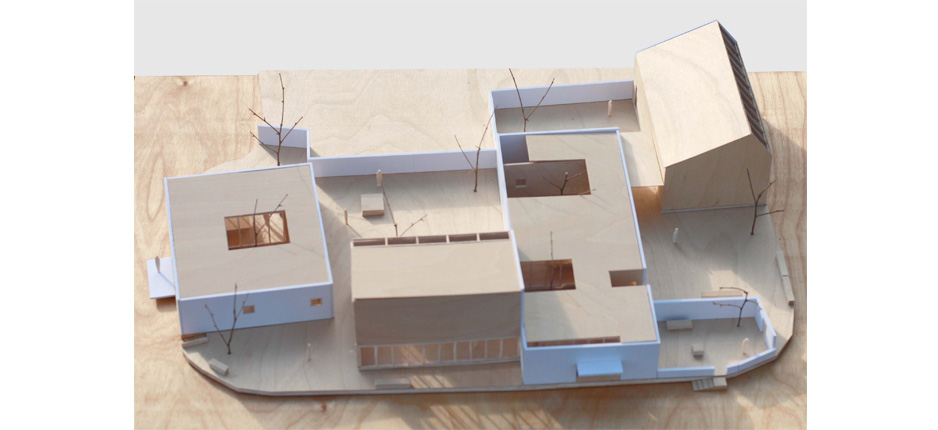
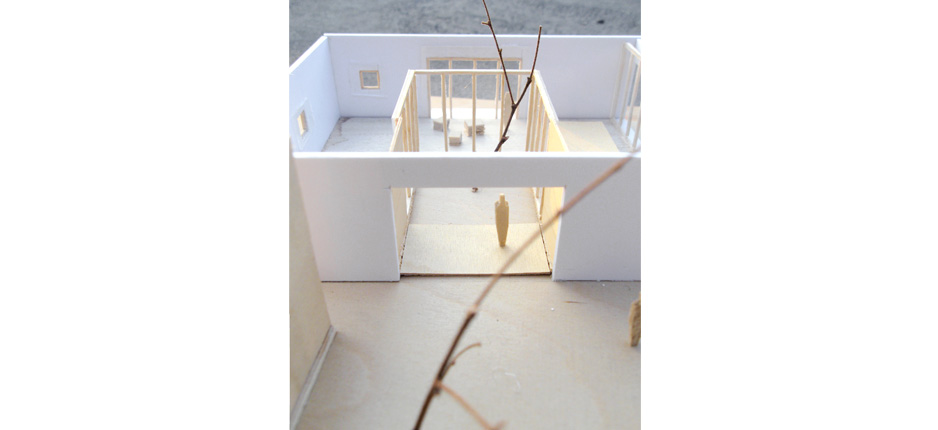
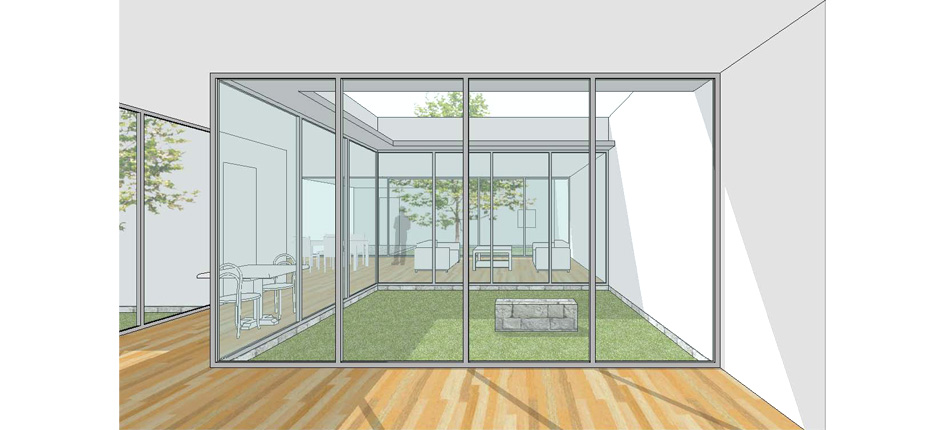
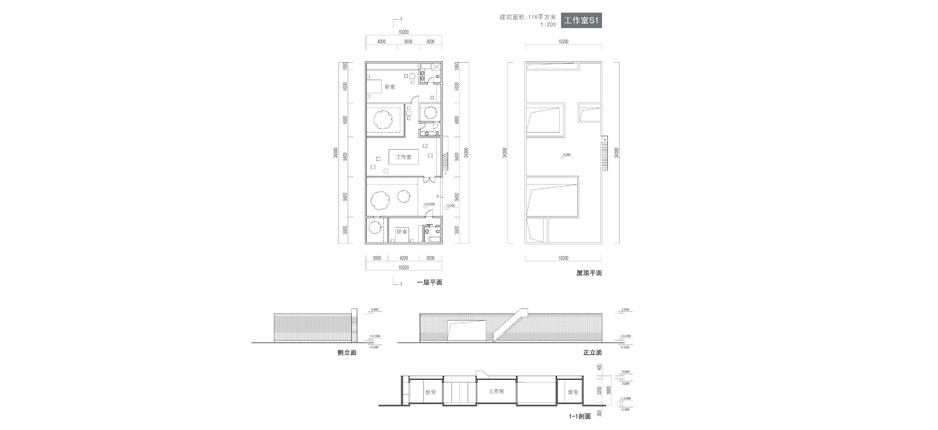
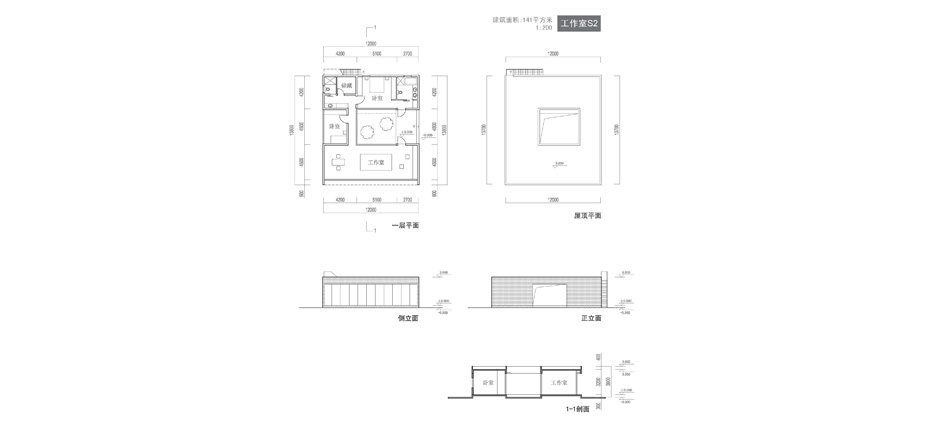
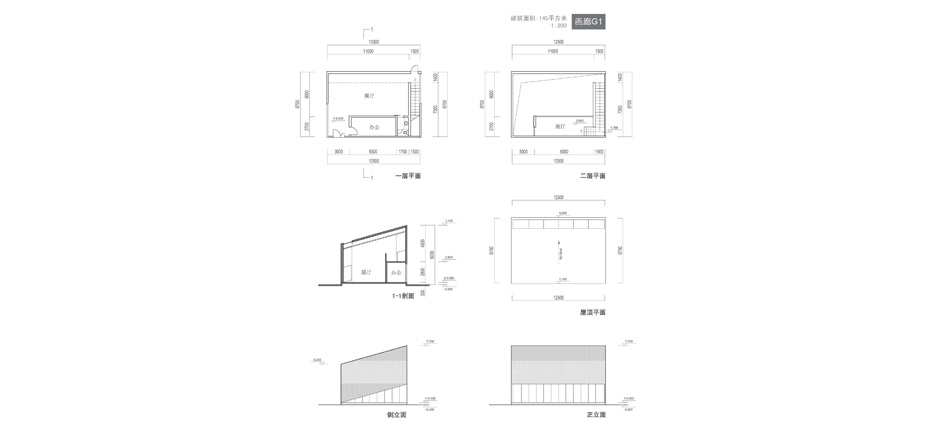
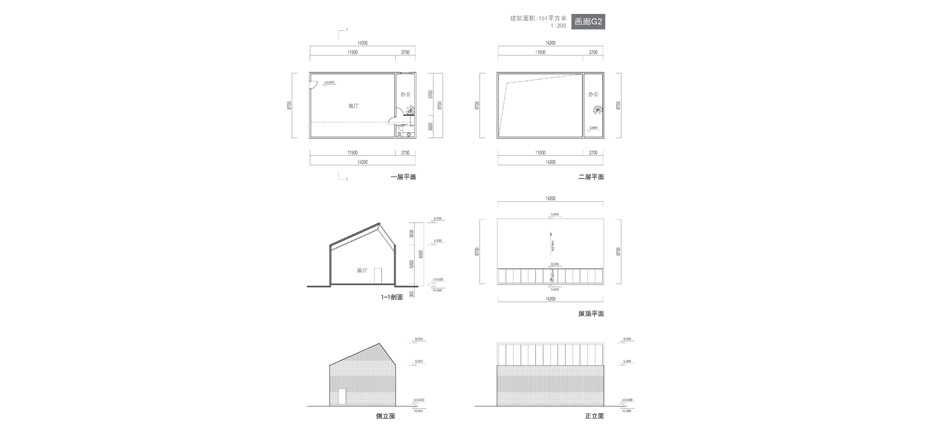
Given the fact that every unit consist a studio building and a gallery building, we designed 2 prototypes for each building. Extracted from the basic traditional local architecture, these 4 prototypes were assembled and duplicated in a free mode according to specific condition of each different site unit, e.g. orientation, view, entry and so on. The building complex thus owns the quality of both “standardized individuals” and “free configuration”, which returns to the origin of what we call a “Village”.
Scenic Architecture is responsible for the planning of the village. In terms of buildings, Scenic Architecture designed the museum, the teahouse and 12 studio units, Deshaus Architects designed the cafe and 15 studio units.