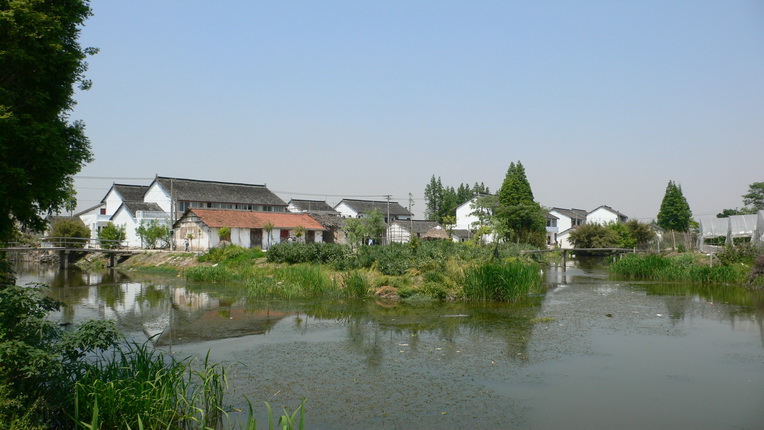
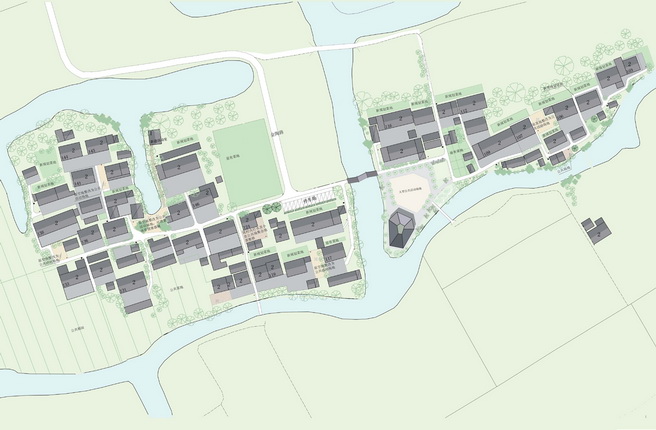
Jintao is one of the village units of Dayu village in Malu, Jiading. The village is surrounded by rivers and bamboos.
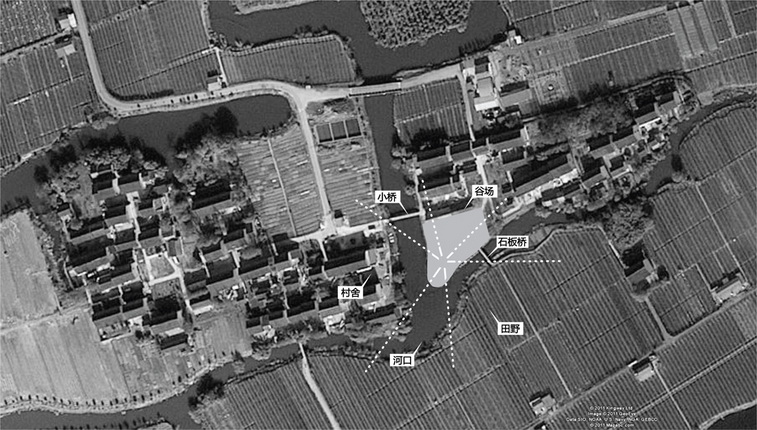
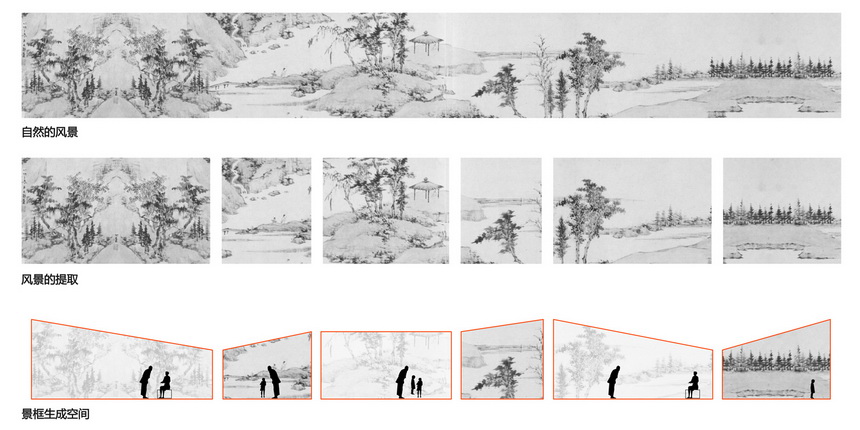
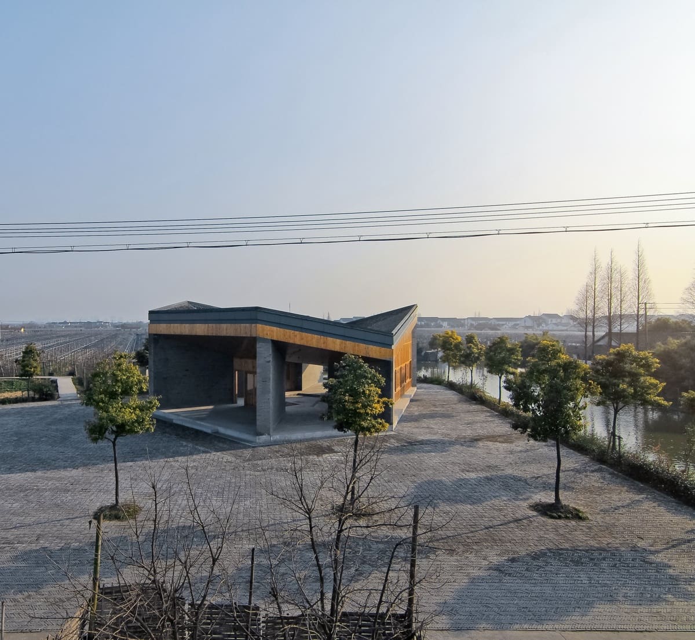
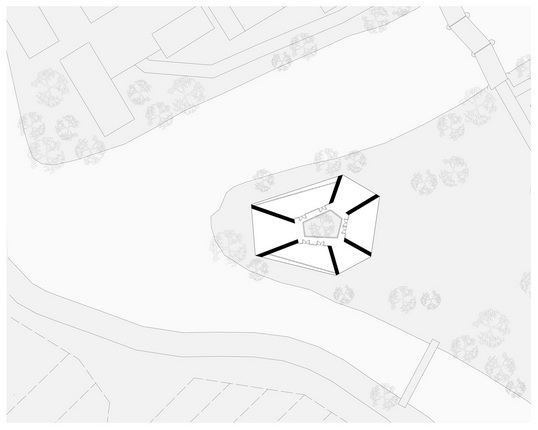
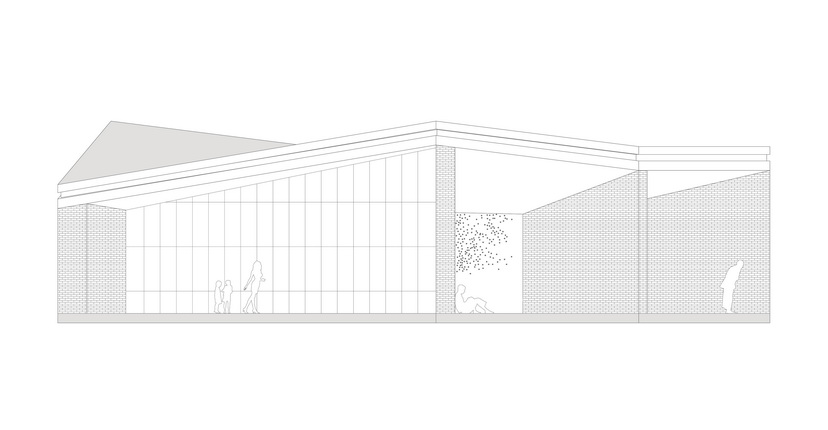
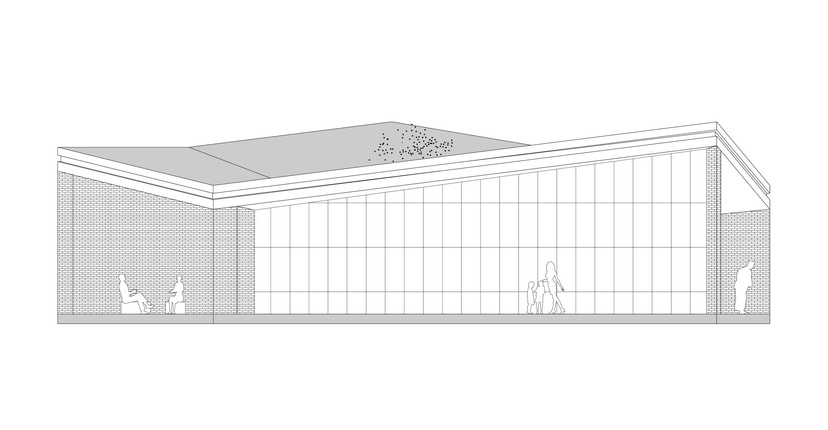
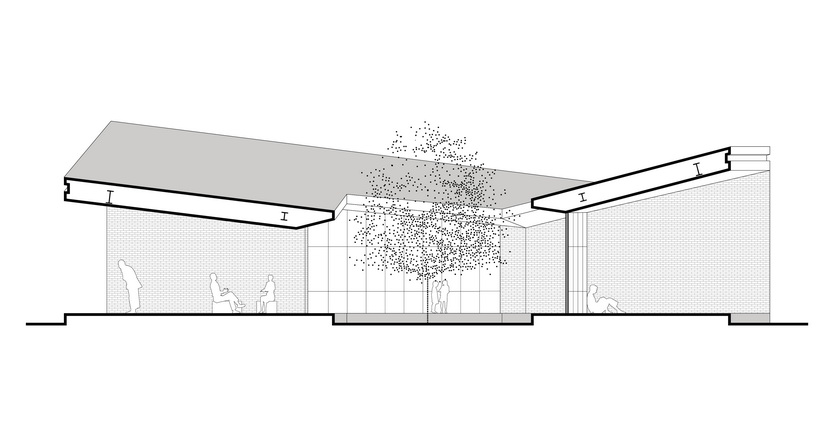
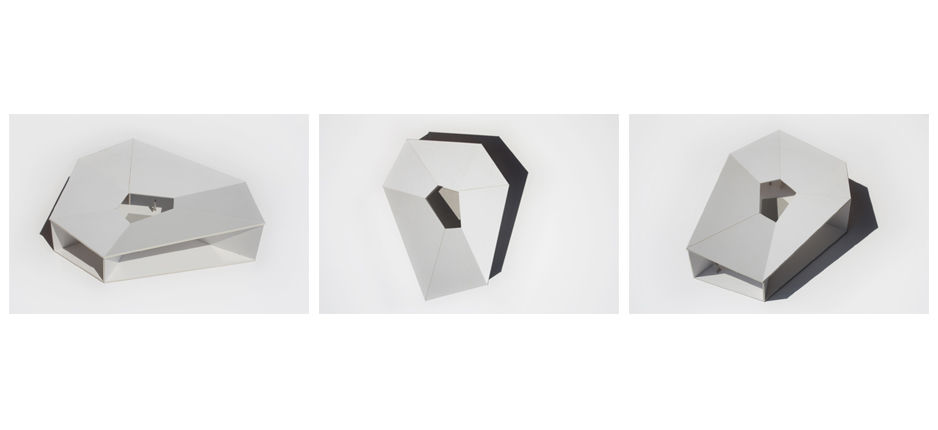
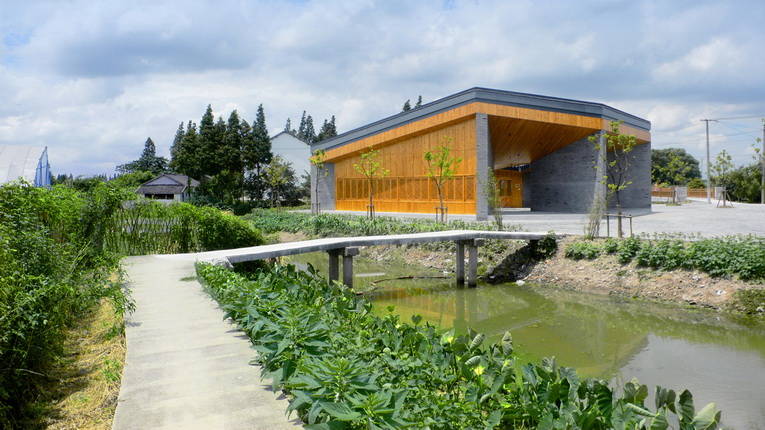
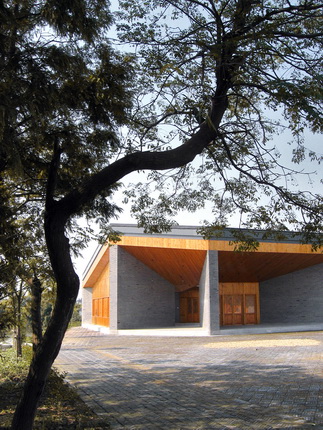
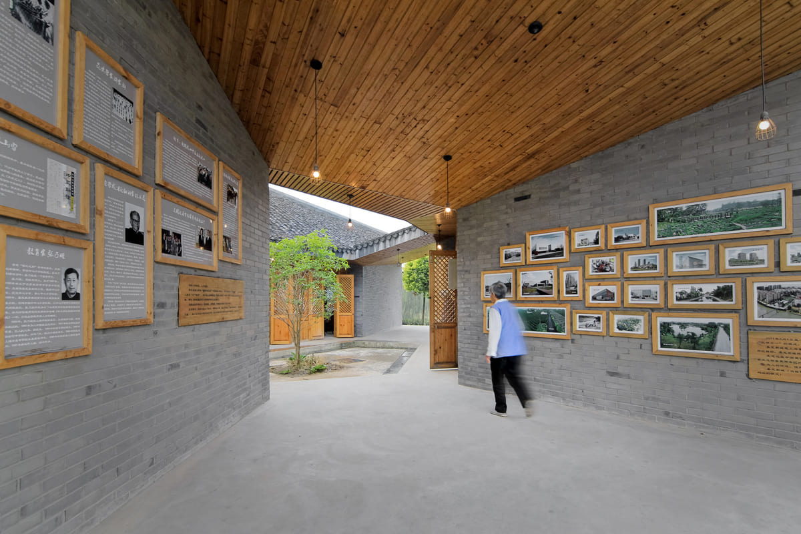
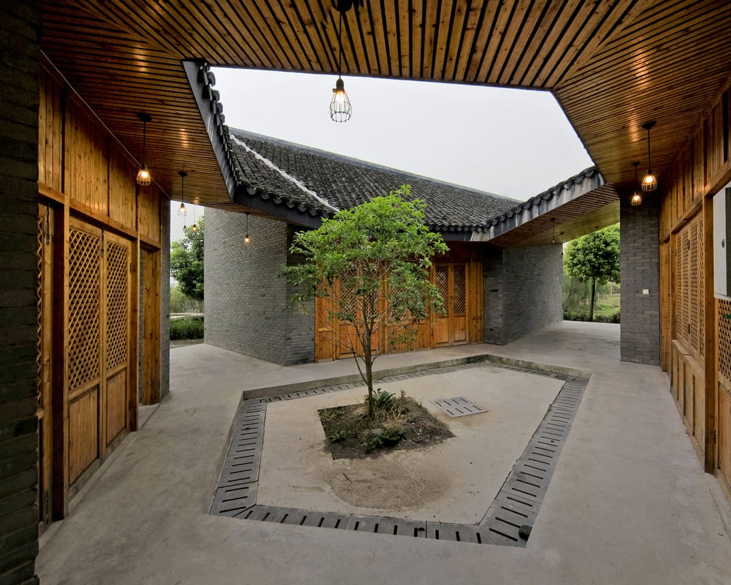
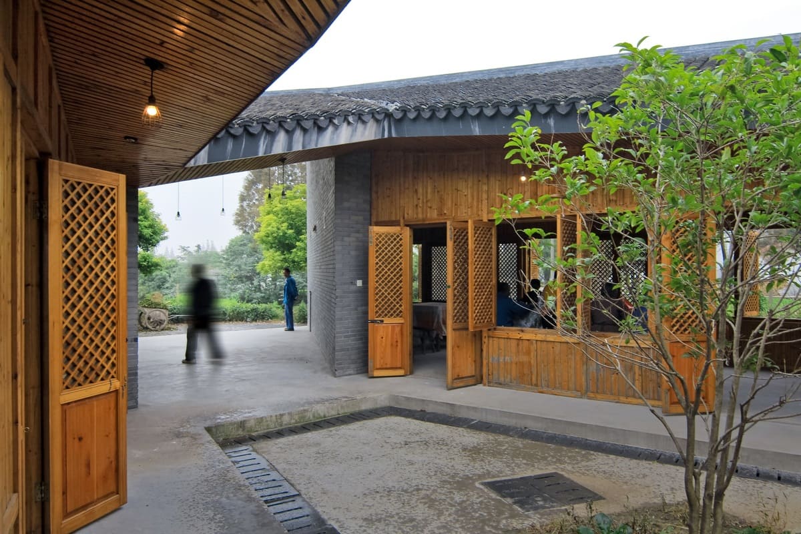
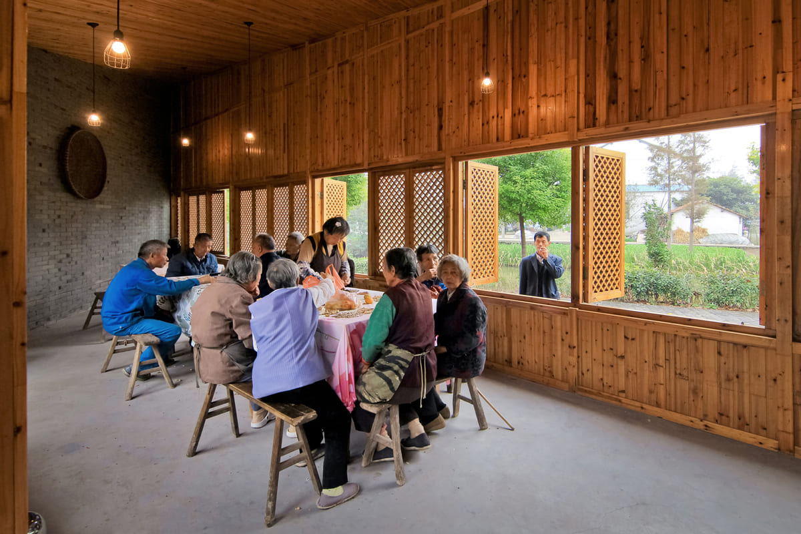
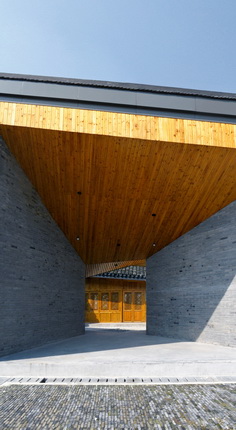
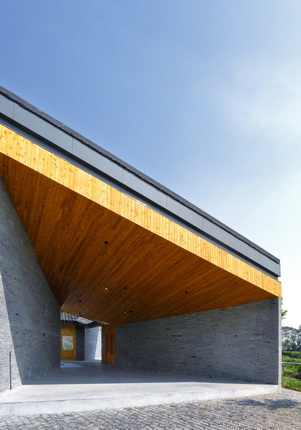
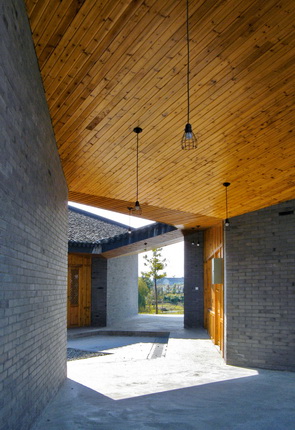
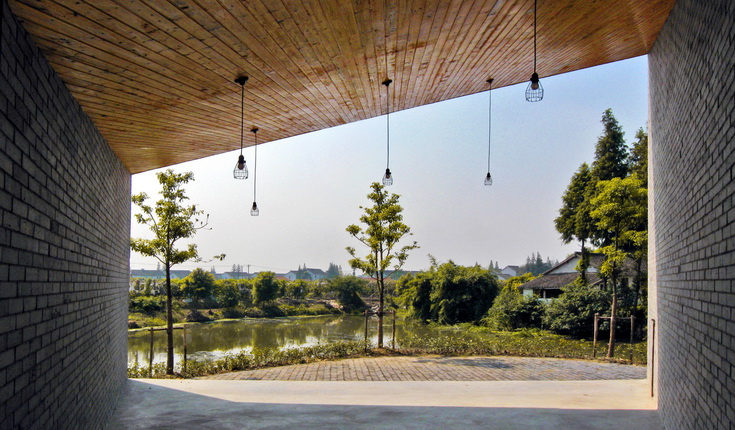
The site we chose for the new community pavilion locates at an public property by the “T” shape river cross. Since the environment has the spatial quality of openness and aggregation, we designed a hexagonal ring building for the village residence to rest, communicate and have recreation activities. 3 interior spaces contain a recreation room, a teahouse, and a stage facing the grain-sunny ground; whereas 3 semi-outdoor spaces face 3 different sceneries: the concrete bridge to the northwest, the river cross to the southwest, and the little stone bridge to the southeast.
These 6 spaces are defined by 6 radial bearing walls, and surround a courtyard that serves as both the spatial center and the destination of drainage from the roof. We plan to plant a small tree in the courtyard and have a greater expectation when it turns to be a big tree in the future.
Project: Community Pavilion at Jintao Village
Location: Zhujiajiao, Shanghai
Program: Community services
Site Area: 663 sqm
Building Area: 502 sqm
Construction: wooden frame construction
Design/Built: 2007 / 2011
Client: Zhujiajiao Town Government