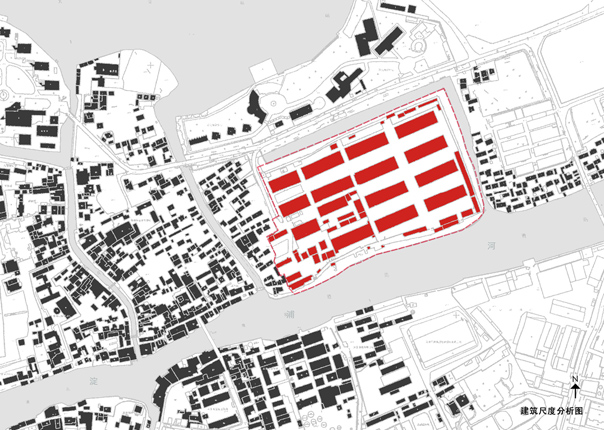
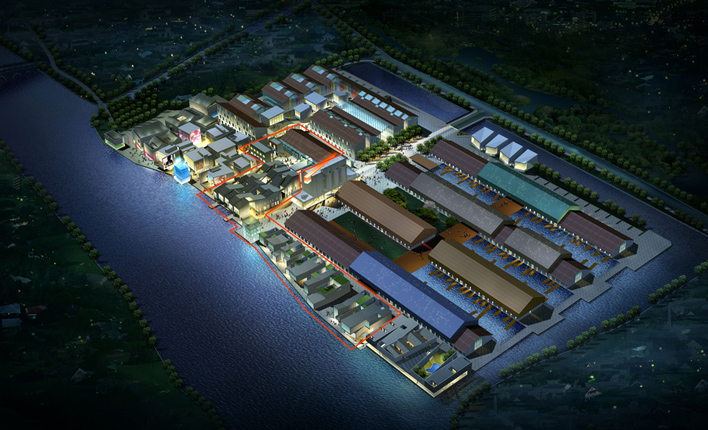
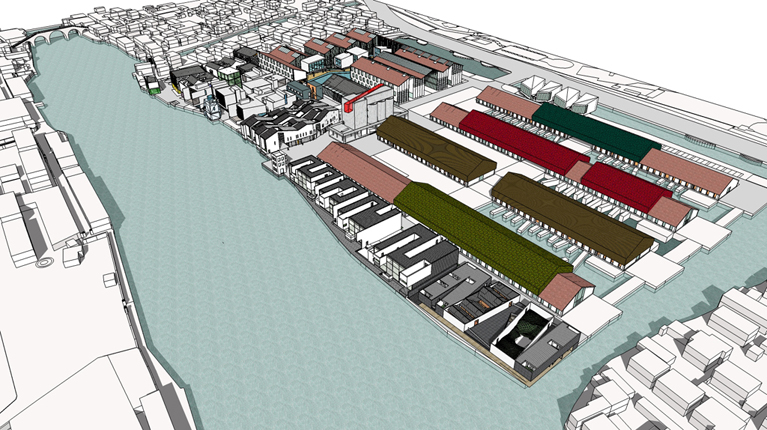
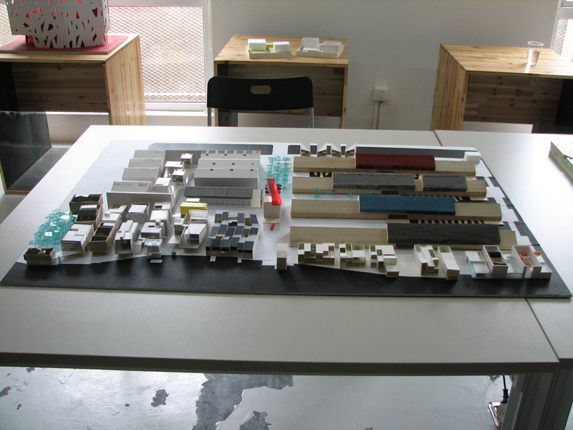
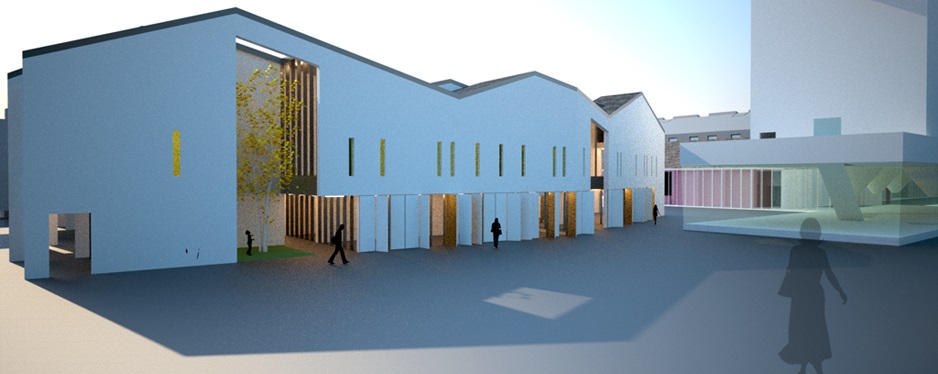
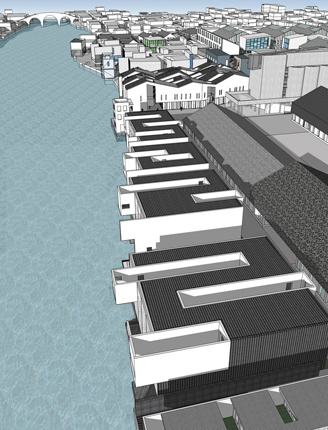
The National Granary, built in 1950’s, locates at the northeast area of Zhujiajiao water town. The project, with a total floor area about 64,000 sqm after the renovation, includes hotel, art studios, performing center, museum, retail and restaurants. Collaborated with Deshaus and Urbanus for the whole project, Scenic Architecture Office is responsible for the performing center, restaurants and clubs at the riverfront.
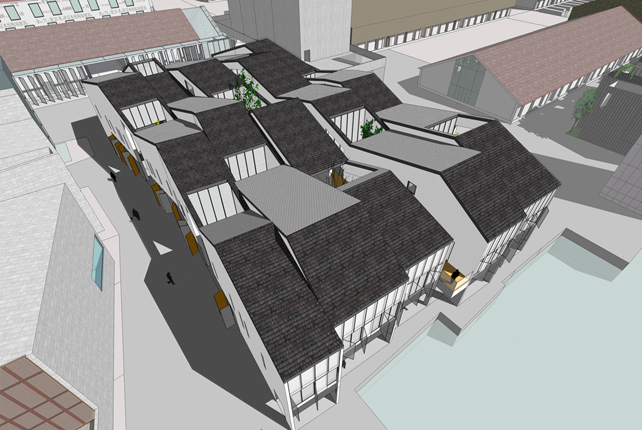
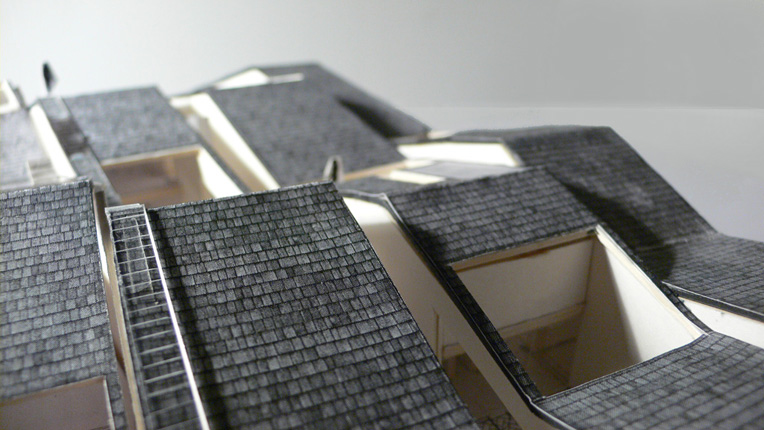
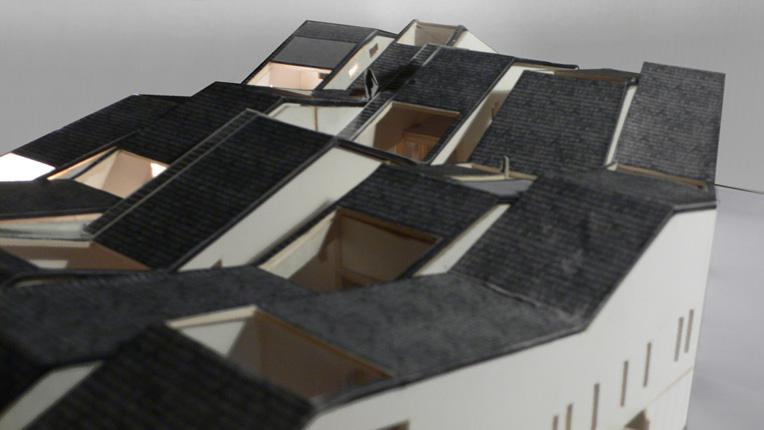
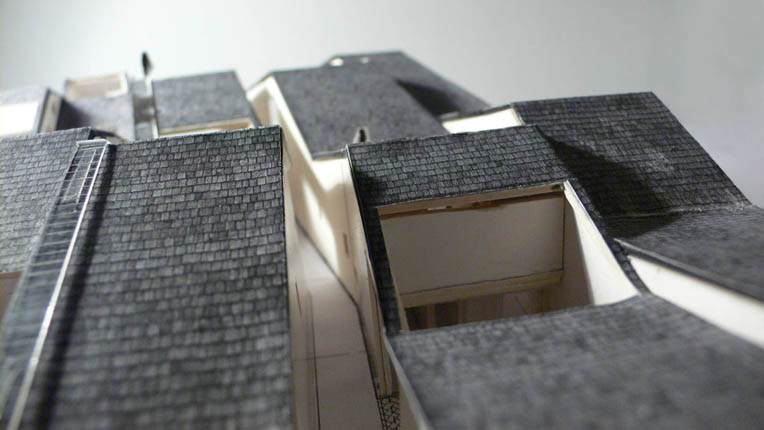
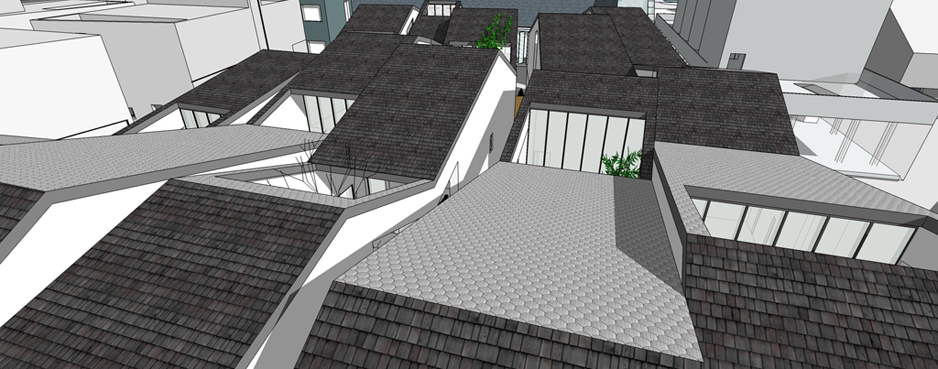
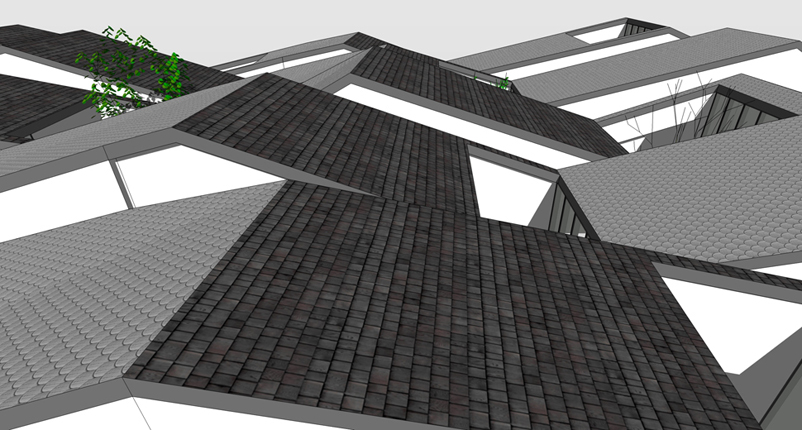
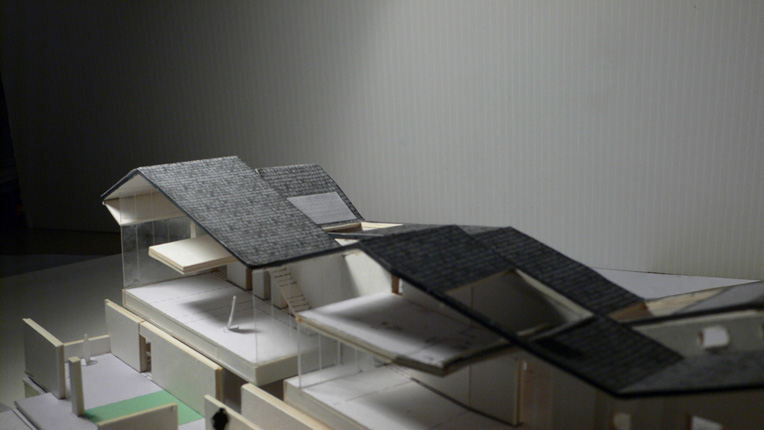
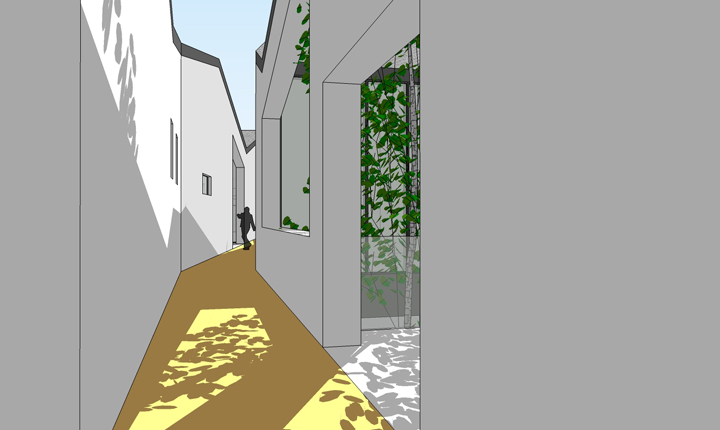
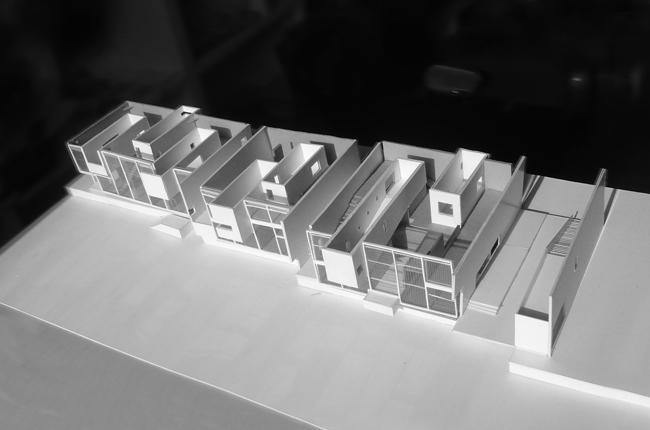
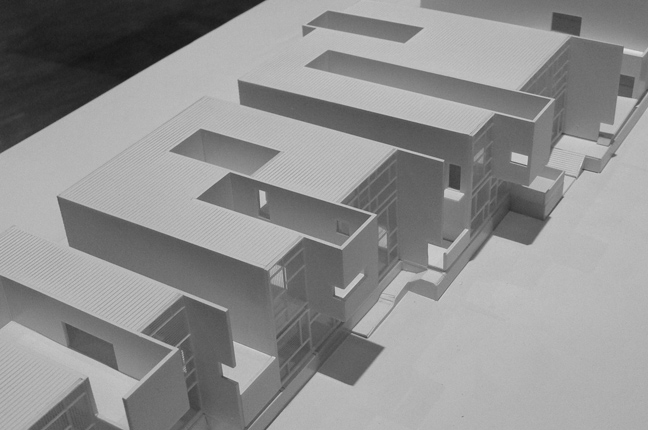
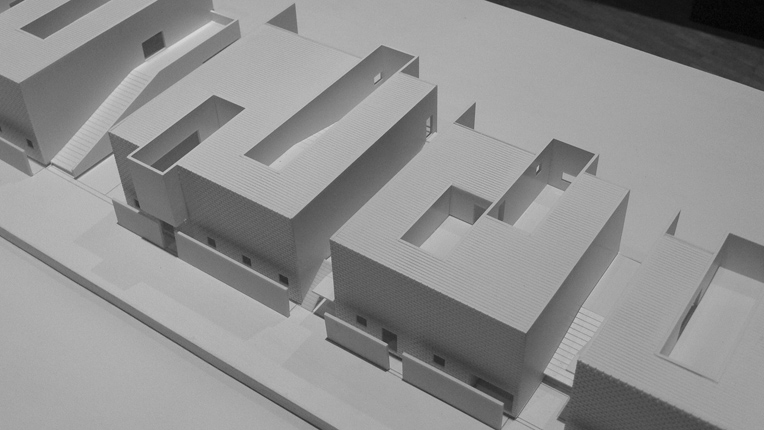
C6 is a teahouse building to the west of the central plaza. The local “lane” system fabricates the internal pedestrian network on the ground, the second and the roof levels, which connects the hidden courtyards inside the building. The senses of traditional architecture are expanded here through both visual and walking experiences. A5, A6, A7, A8 are a series of riverfront restaurants.
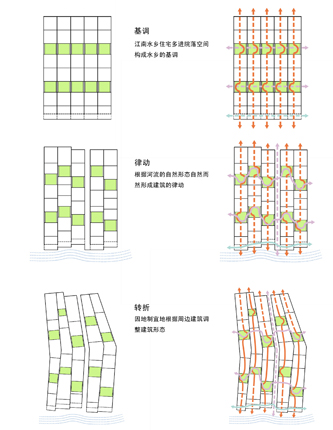
Controlled by a module structure, various small courtyard boxes with diversified characters go in and out of the building with a free manner. As the pair space of the interior dinning rooms, these white “river yards” emerge alternately with the gray volumes to present an abstract image of the locality of Jiangnan area.