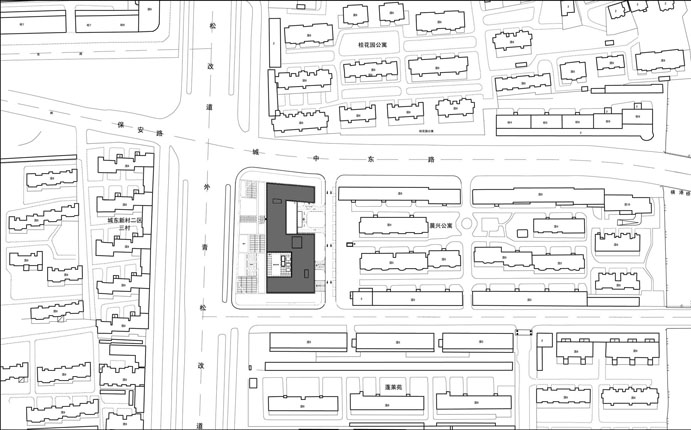
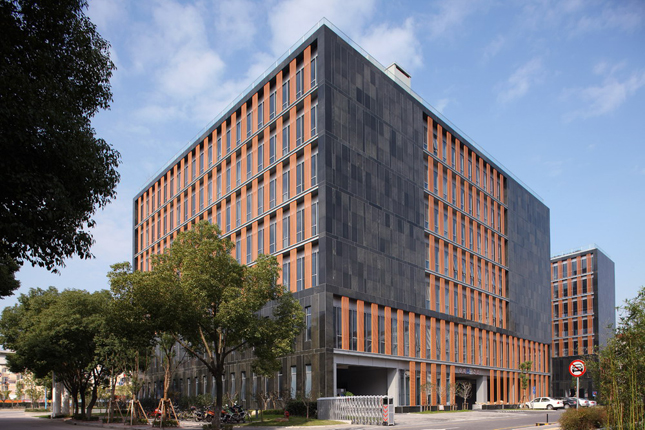
The site locates at the entry crossroad of Shanghai Qingpu.The idea was driven by how to response to two facts of the site: the short east-west orientation and the residential neighborhood with an average height of 6 levels.
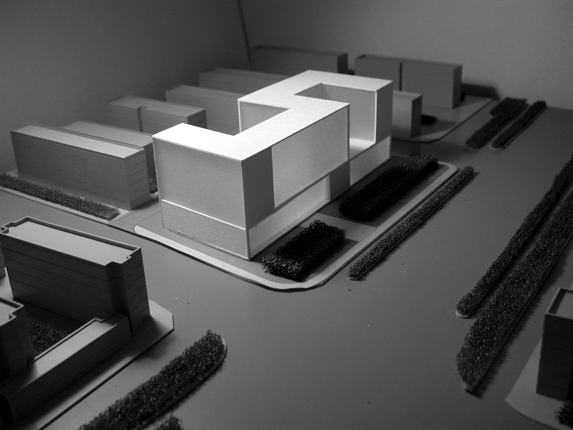
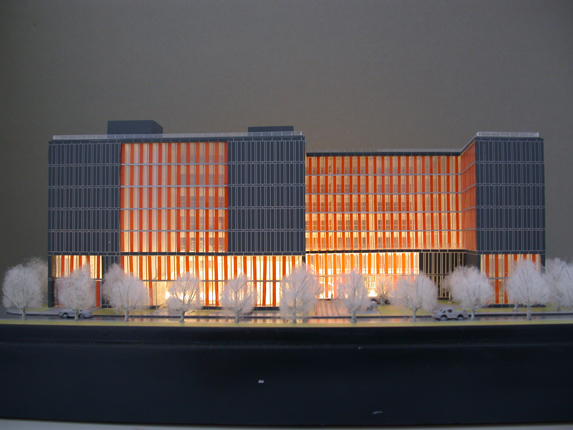
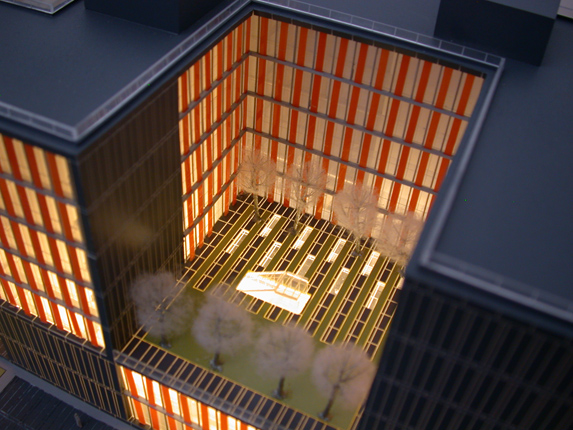
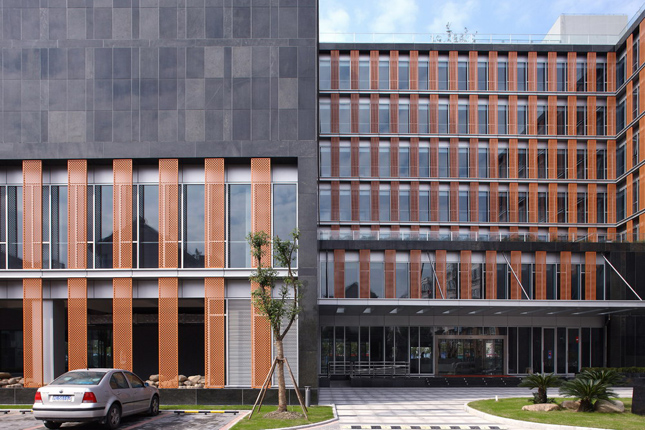
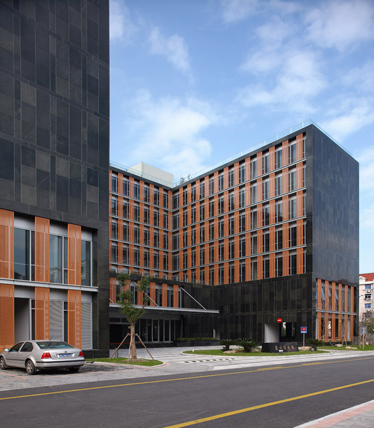
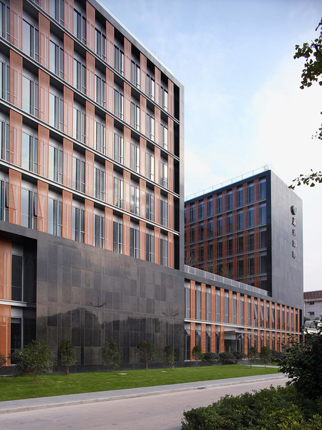
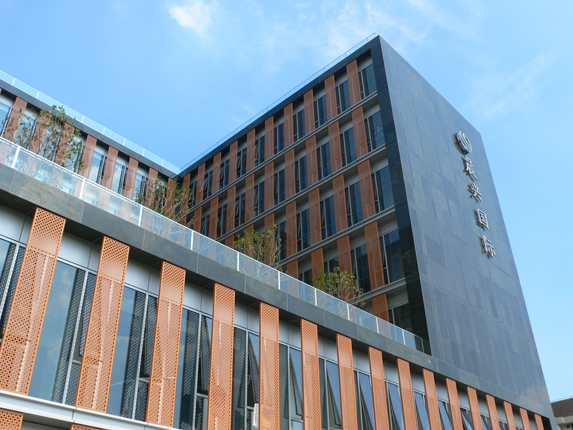
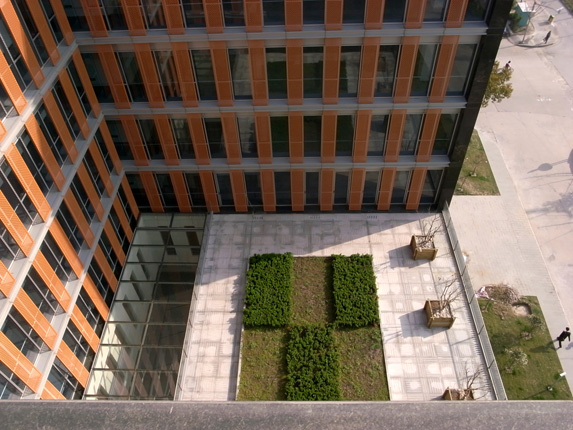
The building massing was finally controlled within 7 floors and an “S” shape volume was set to increase more north-south facing while creating two exterior spaces: an entry plaza to the east anda sky garden to the west.Surrounded by single-loaded office units, these two courtyards provide landscape views to the public spaces.On the exterior wall, stonepanels and glazed curtain wall exchange alternately with the transform of the volume.
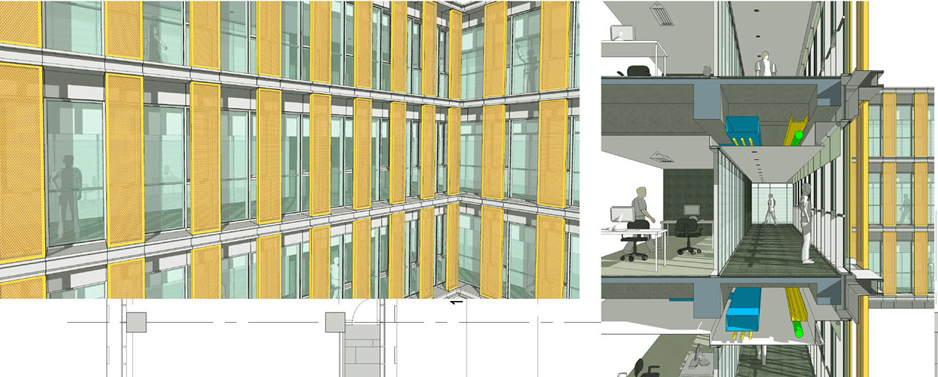
This language contributes to virtually reduce the massing and obtain a scalebalance with the residential neighbors while keeping an integral corporate image of the office building.The orange perforated aluminum panels outside the curtainwall filter the harsh sunlight from the east-west directions. The texture of the perforation came from the abstraction of the traditional pattern of wood windowin Jiangnan area.