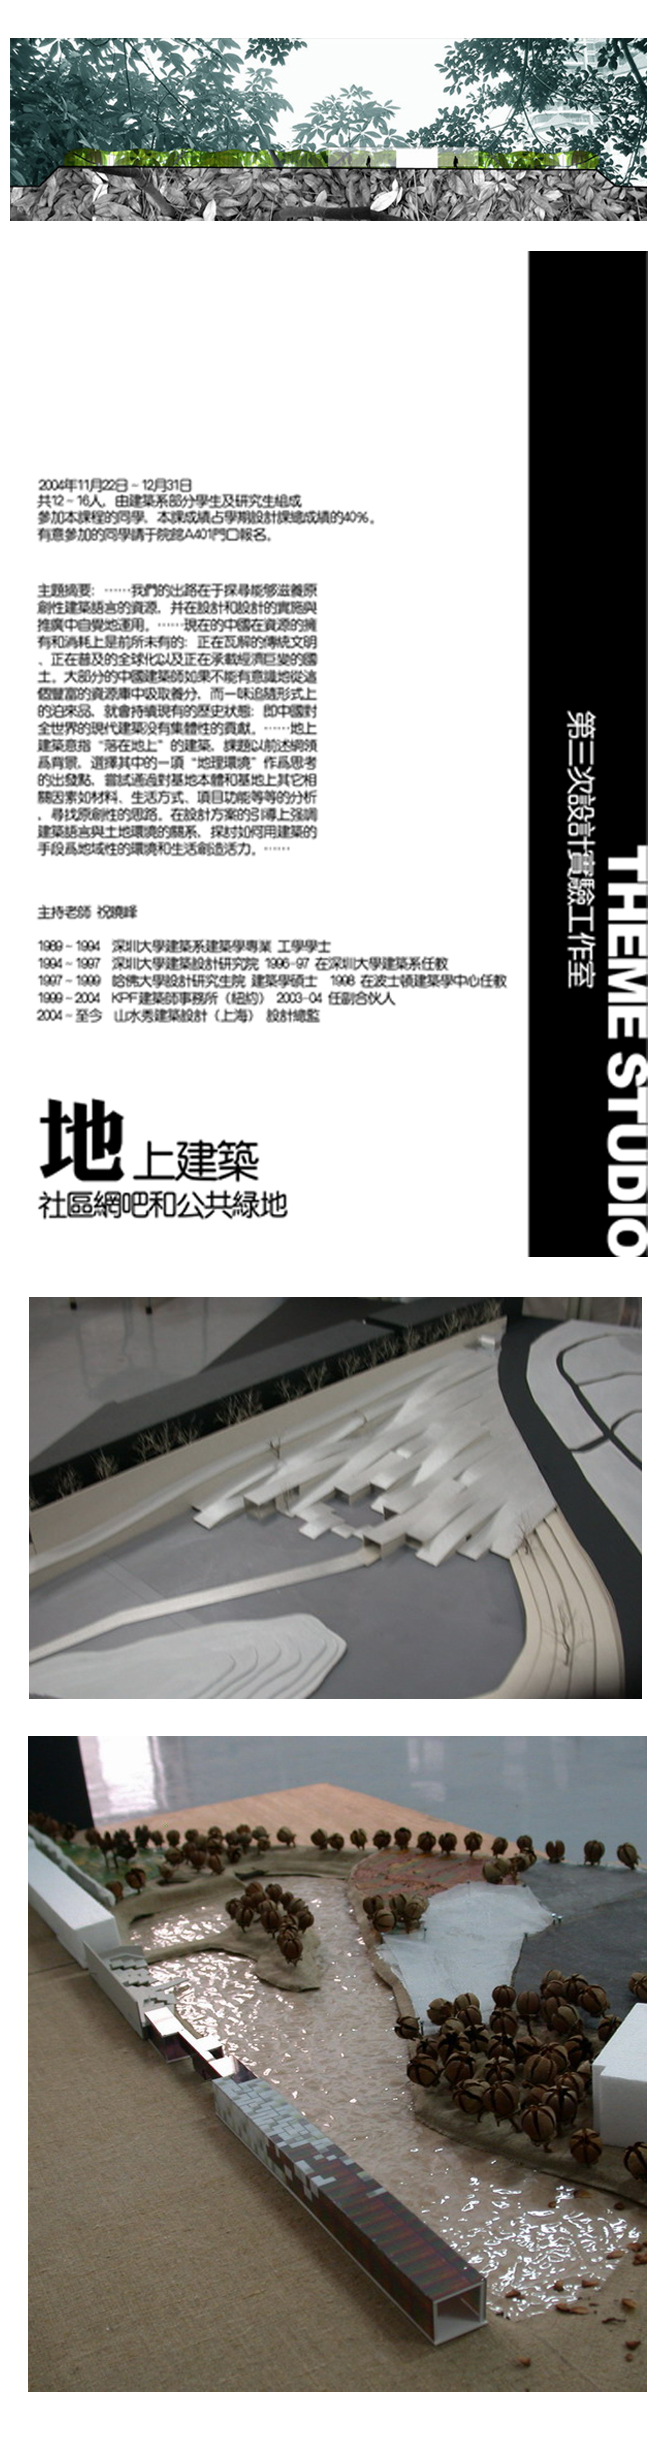
A campus site in Shenzhen University was chosen for the studio to design an Internet café. The site, which contains Lower Wenshan Lake, locates between educational facility area and dormitory area and is adjacent to a heavy-loaded main street outside the campus. The site and the program provide great richness on geographical conditions, materiality, landscape, pedestrian circulation and social functions.
We divided the whole site to 4 areas: the sloped lawn site at the north, the existing plant garden site at the middle east, the linear site on the west boundary of the campus and the island site inside the lake. 13 students composed 4 groups.
Each group took one of the above 4 areas as the site for their project and need to produce the following 4 items:
An art work that presents their perception of the site
A pedestrian circulation system that supports the site and their own building
A scheme for the internet café on their own site
A conceptual detail model particularly addressing how the building touches the ground